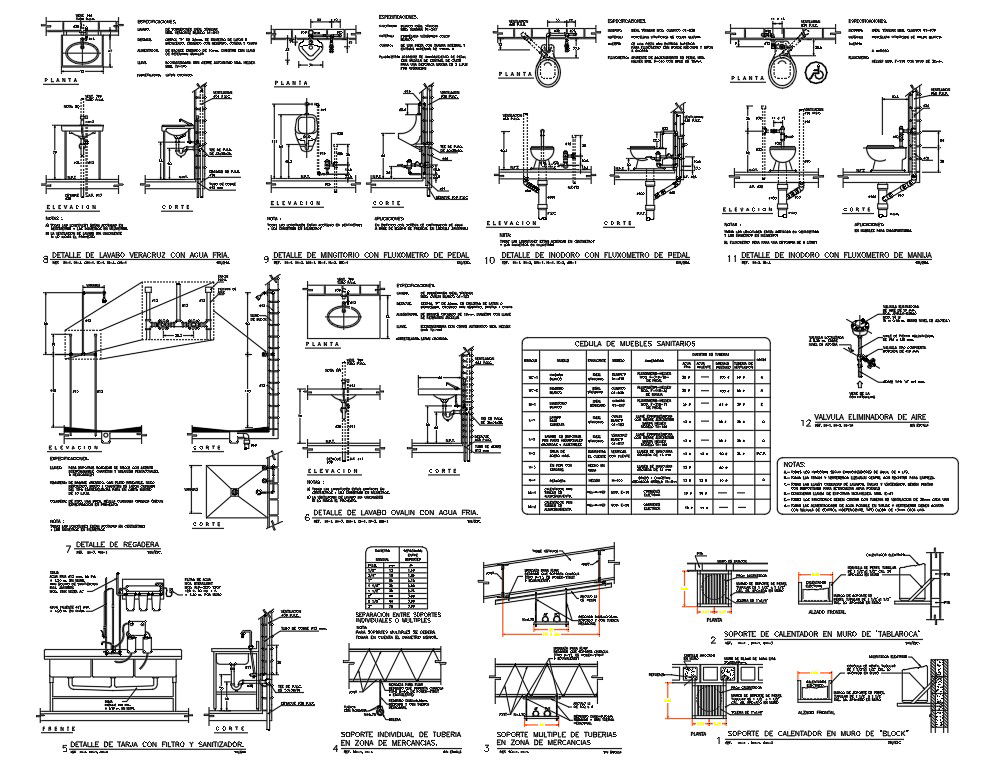
Sanitary Ware Detail Block with Urinal Pedal and Toilet Flush Sizes
Tags
Ratings & Reviews
Be the first to share your experience with this product. Your review helps others make better decisions!
Description
This sanitary ware detail block drawing includes complete sanitary fixtures such as a urinal with a flow meter pedal system, a cold water vertical sink detail, and a toilet with a handle flush arrangement, prepared in AutoCAD format. The urinal detail shows pedal operated flow meter connection with a pipe diameter from 0.020 m to 0.032 m and installation height between 0.600 m and 0.650 m. The cold water vertical sink detail includes supply line routing, waste trap connection, and wall fixing alignment with basin height around 0.800 m. The toilet with a handle flush system is shown with water inlet position, 0.100 m outlet pipe diameter, and proper floor level coordination in plan, elevation, and section views for accurate plumbing layout.

Uploaded by:
Priyanka Patel
Tags
Ratings & Reviews
Be the first to share your experience with this product. Your review helps others make better decisions!