Public Toilet Sanitary Ware Block Plan and Plumbing Details.
Tags
Ratings & Reviews
Be the first to share your experience with this product. Your review helps others make better decisions!
Description
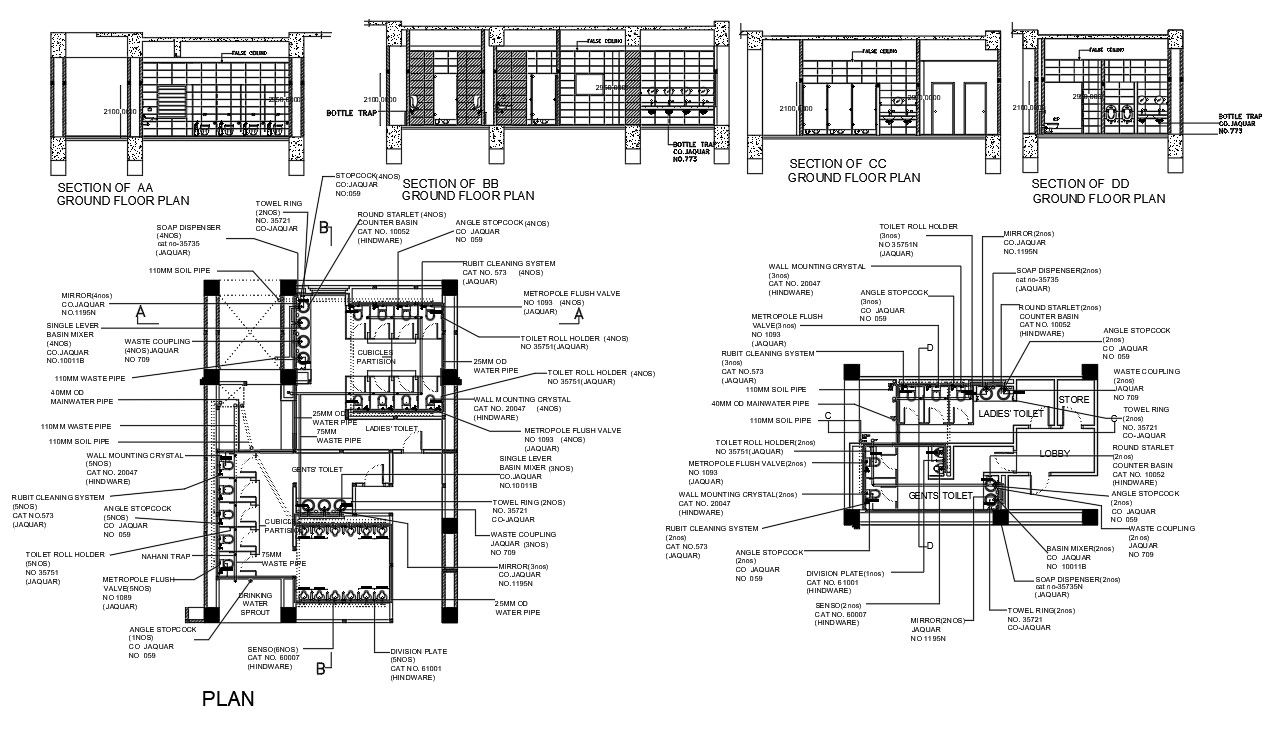
Public Toilet Sanitary Ware Block Plan and Plumbing Detail drawing presents a complete layout with detailed sanitary ware placement and plumbing routing. The plan includes ladies toilet and gents toilet areas with WCs, wash basins, urinals, bottle traps, stop cock positions, and rubber cleaning system connections. The drawing clearly marks 110 mm waste pipe lines, 40 mm and 25 mm water supply pipes, angle stopcock locations, mirror positions, towel rings, soap dispensers, and division plates. A section of first-floor detail is also provided showing fixture heights, pipe alignment, and mounting specifications for accurate site execution.
This Public Toilet Sanitary Ware Block Plan and Plumbing Detail file also illustrates sectional views AA, BB, CC, and DD with proper dimensioning, waste coupling references, and flush valve positions. The plumbing detail highlights 110 mm soil pipe routing, basin mixer connections, and concealed pipe arrangements within wall sections.

Uploaded by:
Priyanka Patel
Tags
Ratings & Reviews
Be the first to share your experience with this product. Your review helps others make better decisions!