Habitation Centre Complex Urban Office Architectural Layout DWG
Tags
Ratings & Reviews
Be the first to share your experience with this product. Your review helps others make better decisions!
Description
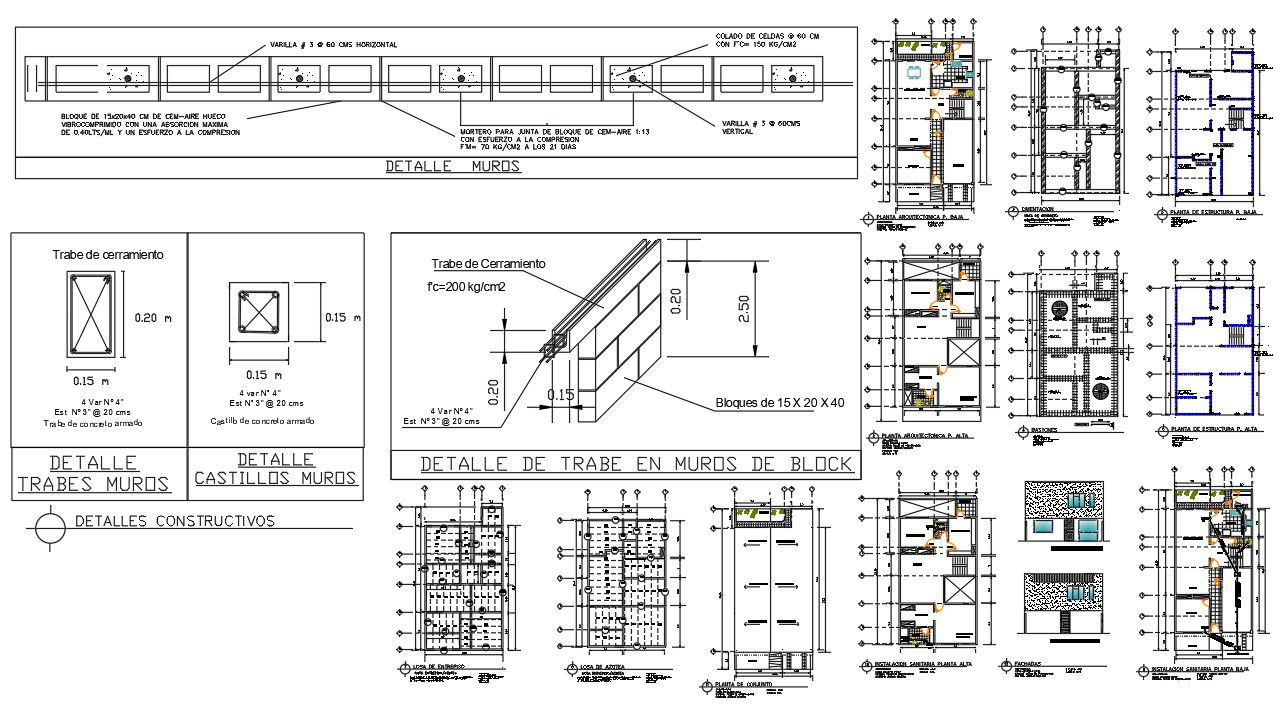
Download the Habitation Centre Complex Urban Office Architectural Layout DWG file, designed for architects, urban planners, and civil engineers. This detailed AutoCAD drawing provides a complete design for a habitation centre complex, transforming the traditional office building into a modern urban architectural project. The layout includes multiple functional areas, circulation spaces, landscaped zones, and urban design elements, with accurate dimensions for practical implementation and planning. The Habitation Centre DWG file also includes elevation views, sectional plans, and detailed floor layouts showing the arrangement of offices, public areas, and communal spaces.




Uploaded by:
Albert stroy
Tags
Ratings & Reviews
Be the first to share your experience with this product. Your review helps others make better decisions!