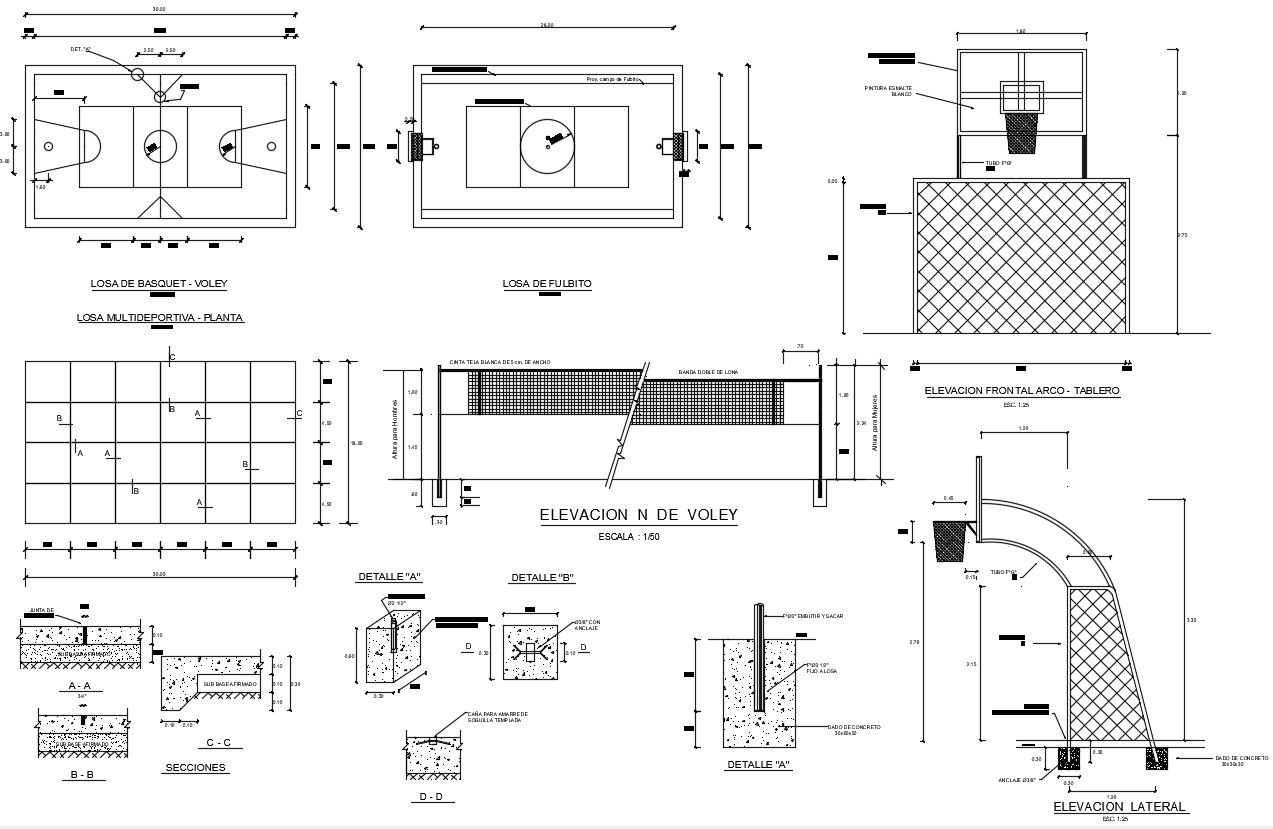
Basketball Ground CAD Drawing Layout for Sports Court Planning
Tags
Ratings & Reviews
Be the first to share your experience with this product. Your review helps others make better decisions!
Description
The Basketball Ground CAD Drawing provides a professionally prepared sports court layout designed for architects, civil engineers, sports facility planners, builders, and CAD professionals. This AutoCAD drawing includes a complete basketball ground plan with court markings, boundary dimensions, playing area arrangements, circulation space, and site planning references. The drawing serves as a practical resource for developing recreational facilities, school campuses, community sports grounds, training centres, and commercial sports complexes. With clearly organised drafting elements and accurate design representation, the file helps streamline planning, design coordination, and project documentation while maintaining industry standards for sports infrastructure development.

Uploaded by:
Jiya
Tags
Ratings & Reviews
Be the first to share your experience with this product. Your review helps others make better decisions!