Wall Design with Steel Railing and Main Entrance Gate Detail
Tags
Ratings & Reviews
Be the first to share your experience with this product. Your review helps others make better decisions!
Description
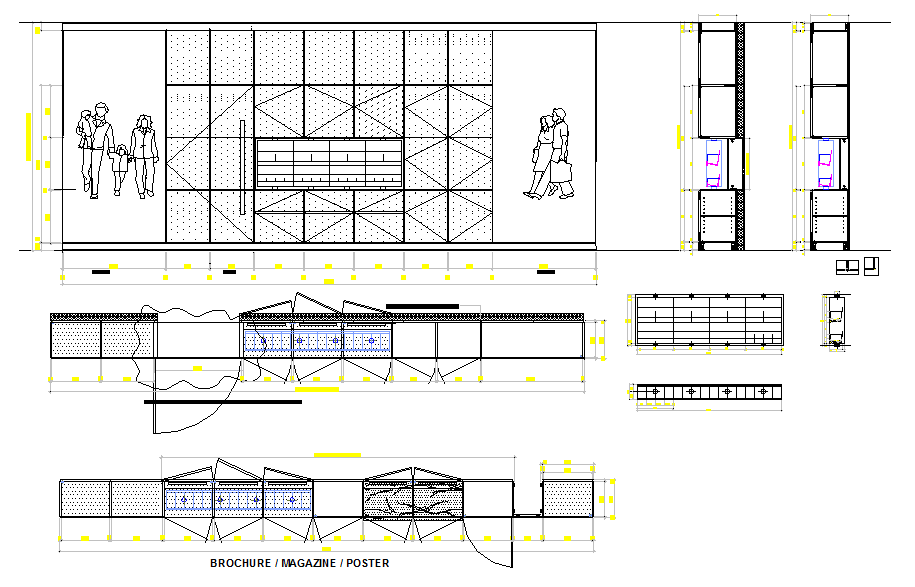
This AutoCAD file provides a detailed design of a wall with a steel railing, integrated with a main entrance gate. The design features a strong, modern steel railing structure that connects seamlessly with the wall, offering both functionality and aesthetics. It’s perfect for use in residential or commercial projects, providing an elegant and secure boundary solution. The detailed drawing includes precise measurements and the necessary architectural elements for construction. The design also offers a clear view of the gate joints and railing connection, making it a valuable resource for architects, civil engineers, and interior designers looking to create secure and stylish boundary walls. This file is compatible with AutoCAD, Revit, 3ds Max, and Google SketchUp, helping professionals visualize and integrate the design into their projects.




Uploaded by:
Wang Fang
Tags
Ratings & Reviews
Be the first to share your experience with this product. Your review helps others make better decisions!