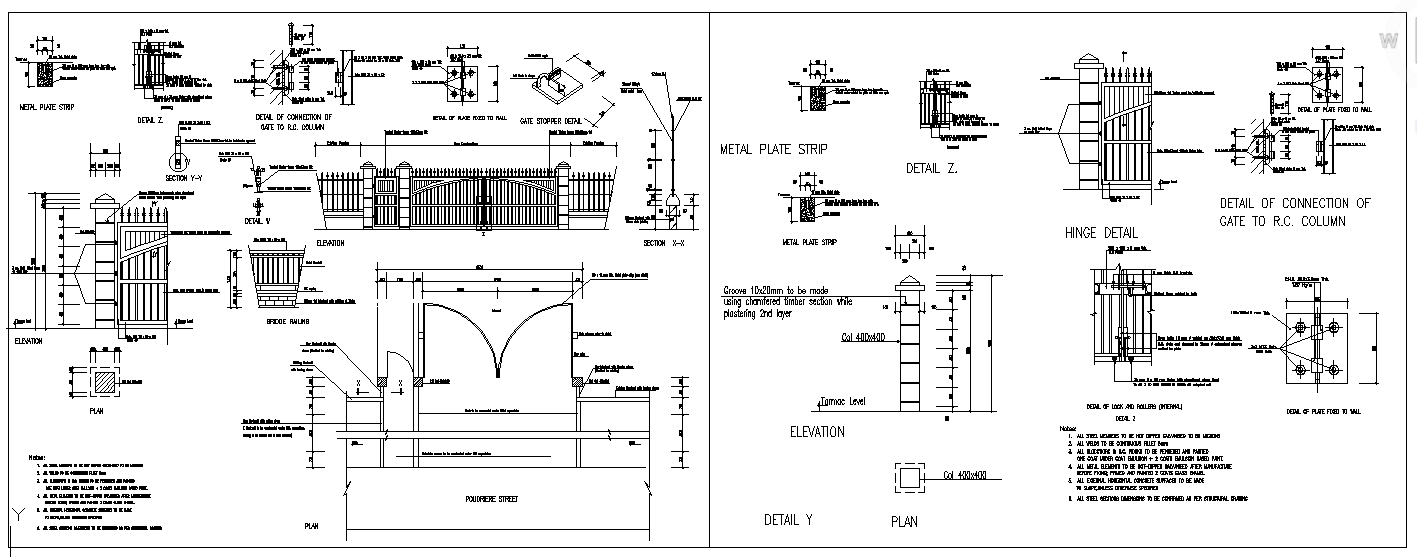
Metal Gate Design CAD Drawing with Detailed Sections and Fabrication
Tags
Ratings & Reviews
Be the first to share your experience with this product. Your review helps others make better decisions!
Description
This Metal Gate Design CAD Drawing presents a comprehensive architectural and fabrication layout with detailed elevations, plans, and sectional views. The drawing includes the main gate elevation, pillar design, hinge mechanism, locking arrangement, and decorative grill patterns. It also highlights metal plate strips, gate stopper details, and connection methods to reinforced concrete columns. All structural components, welding points, fixing locations, and alignment references are clearly marked, making this DWG file suitable for residential, commercial, and institutional boundary gate construction. The file also provides enlarged construction details, material specifications, and installation guidelines for professional execution. Precise measurements, bar spacing, frame thickness, plate dimensions, and anchor bolt positions are included for fabrication accuracy. Notes related to surface finishing, corrosion protection, and safety standards are also mentioned.




Uploaded by:
Eiz Luna
Tags
Ratings & Reviews
Be the first to share your experience with this product. Your review helps others make better decisions!