Municipal Office Design with Meeting Room, Staff Room, and Electric
Tags
Frequently Asked Questions
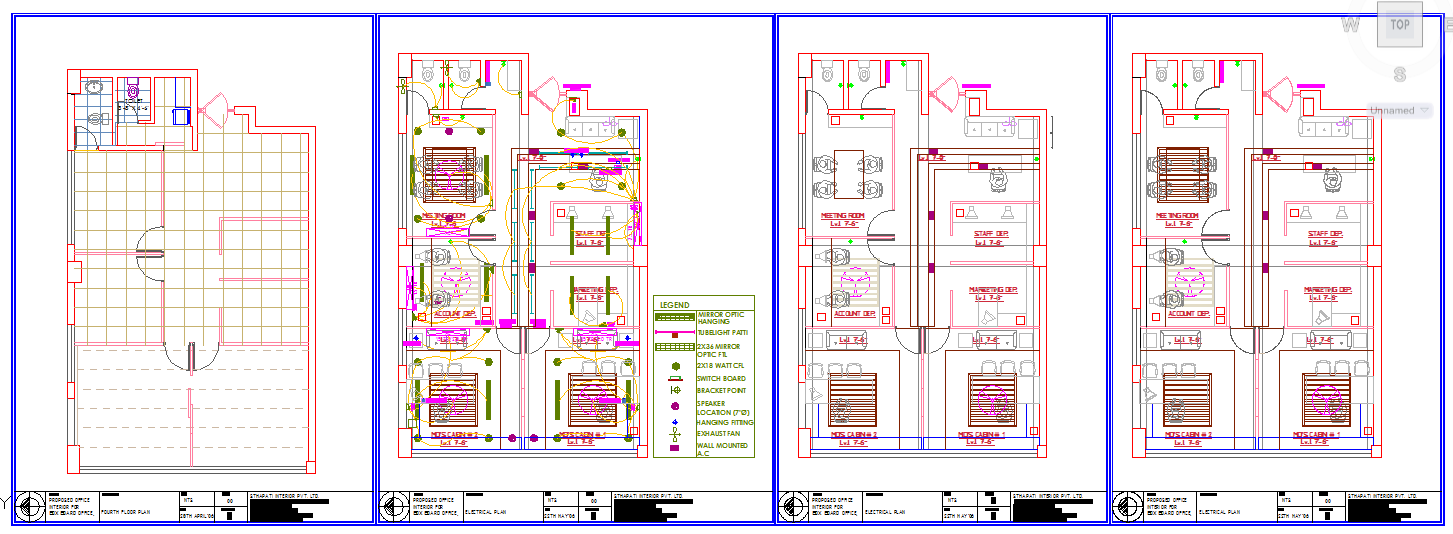
This AutoCAD DWG file includes a municipal office layout, floor plan, room arrangements, dimensions, and architectural planning details.
Ratings & Reviews
Be the first to share your experience with this product. Your review helps others make better decisions!
Description
This AutoCAD design features a comprehensive municipal office layout with detailed sections for a meeting room, staff room, accounts department, marketing department, and toilet areas. Additionally, the design includes an electrical layout that specifies the locations of electrical outlets, switches, and lighting fixtures. The layout is ideal for architects, interior designers, and civil engineers working on municipal or office building projects. It offers precise dimensions and clear placement of key components, ensuring an efficient and functional office design. The file is compatible with AutoCAD, Revit, 3ds Max, and Google SketchUp, making it a valuable resource for professionals in the construction and design industry.

Uploaded by:
Jafania Waxy
Tags
Frequently Asked Questions
This AutoCAD DWG file includes a municipal office layout, floor plan, room arrangements, dimensions, and architectural planning details.
Ratings & Reviews
Be the first to share your experience with this product. Your review helps others make better decisions!