Ceiling Design Square Layout 3600mm 3000mm False Ceiling Plan

Ratings & Reviews
Be the first to share your experience with this product. Your review helps others make better decisions!
Description
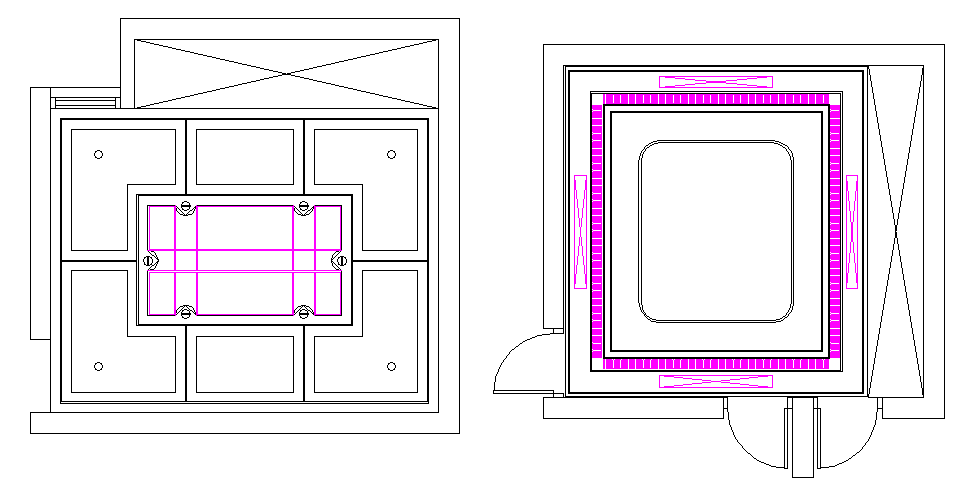
Ceiling Design Square Layout 3600mm 3000mm False Ceiling Plan is a detailed Ceiling CAD drawing prepared for accurate interior drafting and presentation. This AutoCAD ceiling design illustrates a square ceiling layout with an overall dimension of 3600mm by 3000mm, featuring a central recessed panel of 1800mm by 1800mm. The drawing includes a layered border framing, symmetrical panel divisions, a highlighted cove lighting band of 150mm width, and defined fixture placements on all four sides. The plan clearly represents ceiling grid alignment, edge offsets, and proportioned spacing suitable for residential living rooms, bedrooms, and commercial office interiors.
This Ceiling Design square layout file is structured for architects, civil engineers, interior designers, and builders who require precise false ceiling plan documentation. The AutoCAD ceiling design supports integration into reflected ceiling plans, electrical coordination drawings, and 3D visualisation workflows. With clean linework and scalable dimensions, the 3600mm by 3000mm ceiling CAD detail enhances design accuracy and execution planning.




Tags
Uploaded by:
Fernando
Zapata
Ratings & Reviews
Be the first to share your experience with this product. Your review helps others make better decisions!