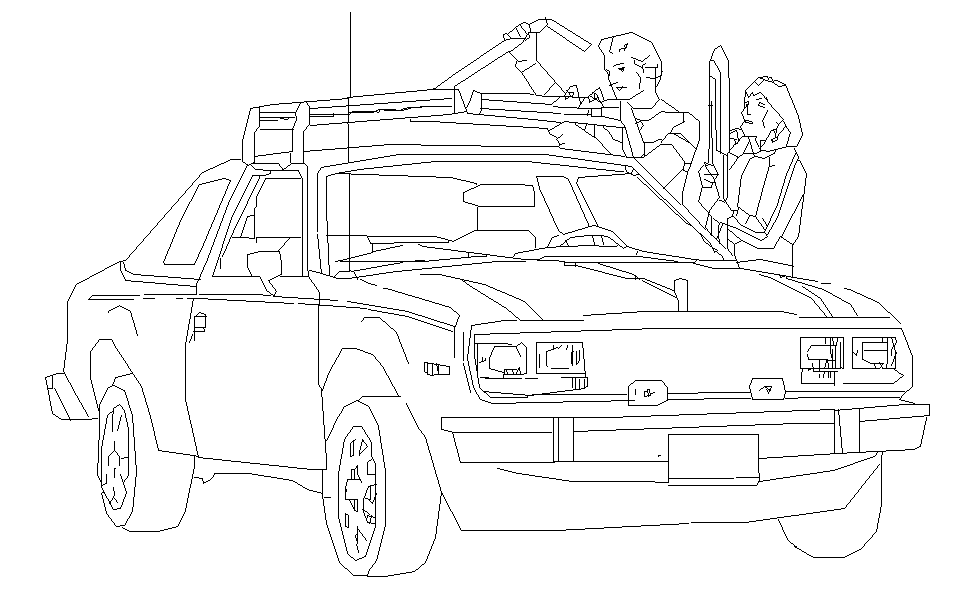
2D People and Car Block DWG for AutoCAD Layouts and Architectural Plan
Tags
Ratings & Reviews
Be the first to share your experience with this product. Your review helps others make better decisions!
Description
This 2D People and Car Block DWG file provides detailed side and front elevation blocks for people and vehicles, designed for architects, interior designers, and civil engineers. The AutoCAD drawing includes precise proportions, scale, and measurements, allowing professionals to integrate realistic human and vehicle figures into architectural layouts, site plans, and interior designs. Each block is carefully crafted to maintain accurate scale relationships, helping planners visualize human activity, movement patterns, and vehicle placement within residential, commercial, or public spaces.

Uploaded by:
Harriet Burrows
Tags
Ratings & Reviews
Be the first to share your experience with this product. Your review helps others make better decisions!