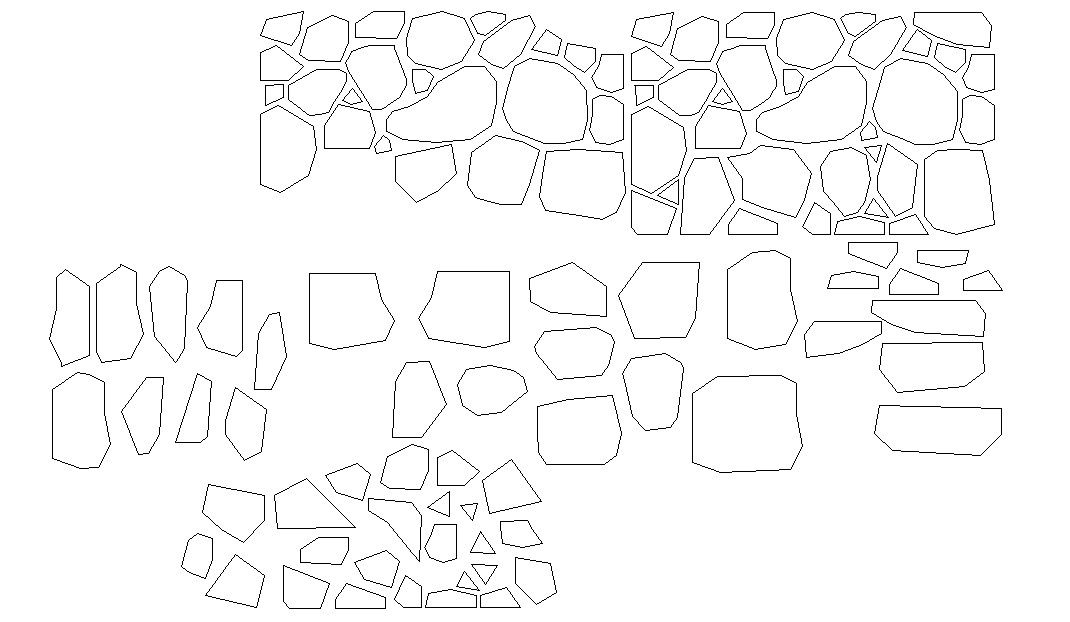
Stone Wall Elevation Design CAD Blocks DWG File with Detailed Layouts
Tags
Ratings & Reviews
Be the first to share your experience with this product. Your review helps others make better decisions!
Description
This Stone Wall Elevation Design CAD Blocks DWG file delivers highly detailed AutoCAD blocks featuring stone wall elevation layouts with precise dimensions, texturing details, and annotations. The CAD file is suited for architects, interior designers, and landscape professionals to plan, visualize, and implement stone wall applications in various building projects. With clear block organization, scalable detailing, and accurate elevation views, these dwg files support efficient design workflows and documentation. Ideal for architectural elevations, exterior facades, garden walls, and interior accents, enhancing project clarity and design quality using AutoCAD files and cad files.

Uploaded by:
Komal
Tags
Ratings & Reviews
Be the first to share your experience with this product. Your review helps others make better decisions!