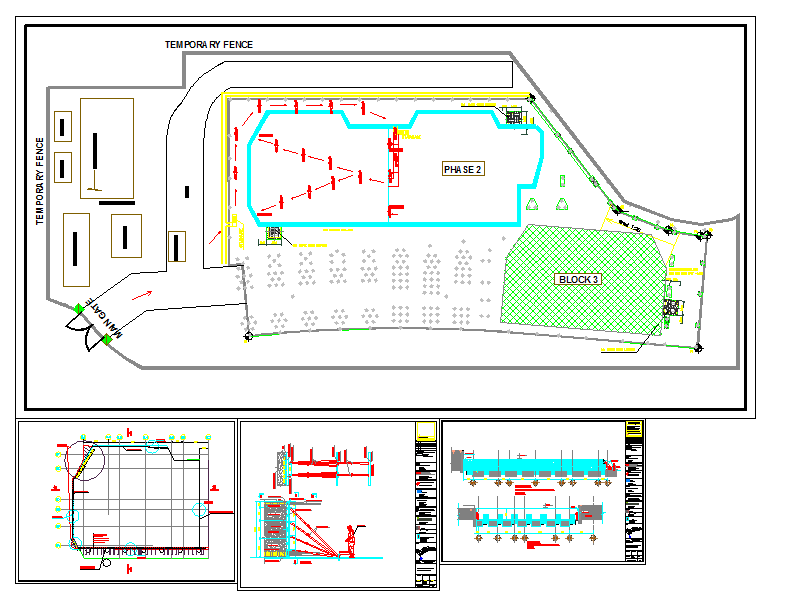
Phase Wise Construction Site Layout Plan with Temporary Fence
Tags
Ratings & Reviews
Be the first to share your experience with this product. Your review helps others make better decisions!
Description
This AutoCAD DWG file presents a detailed site layout plan and construction site drawing designed for professional project planning and execution. The drawing includes a clearly marked phase-wise construction layout with Phase 2 development areas, Block 3 zoning, internal circulation routes, and controlled access points. It also features a complete temporary fence site plan for safety management, entry and exit gate positioning, parking zones, pedestrian movement paths, and material storage areas. The scaled layout supports accurate coordination between architects, civil engineers, contractors, and site supervisors. All elements are organized to meet standard construction management and site safety requirements.




Uploaded by:
Harriet Burrows
Tags
Ratings & Reviews
Be the first to share your experience with this product. Your review helps others make better decisions!