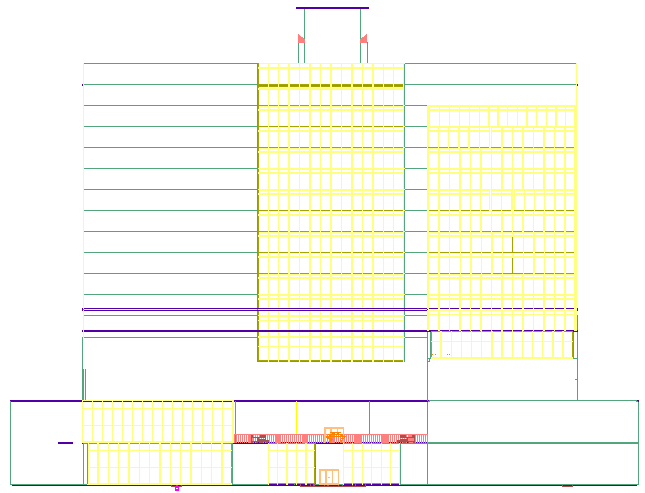
Hotel Elevation DWG with Front View and Latest Architectural Design
Tags
Ratings & Reviews
Be the first to share your experience with this product. Your review helps others make better decisions!
Description
Showcase your hospitality design projects with this detailed Hotel Elevation DWG drawing. The file includes the full front view of the hotel with modern architectural detailing, façade elements, and structural outlines. Each component is precisely labeled and dimensioned for seamless integration into AutoCAD, Revit, 3D Max, Google SketchUp, and other CAD software. This DWG drawing is ideal for architects, civil engineers, interior designers, and builders who require professional-grade, ready-to-use elevation drawings for hotels, resorts, or commercial projects.




Uploaded by:
Fernando Zapata
Tags
Ratings & Reviews
Be the first to share your experience with this product. Your review helps others make better decisions!