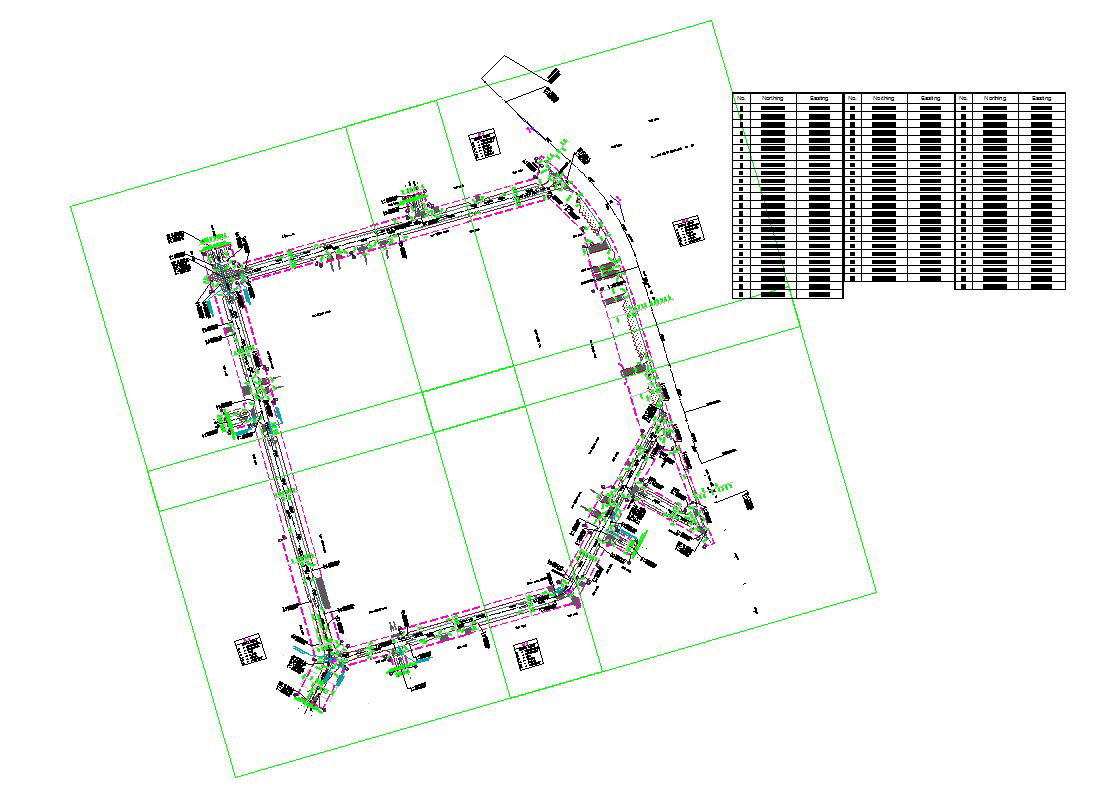
Road Layout Detail Plan with Alignment and Dimension Tables.
Tags
Ratings & Reviews
Be the first to share your experience with this product. Your review helps others make better decisions!
Description
Road layout detail plan drawing presenting complete alignment geometry with coordinate grid, northing and easting reference table, and dimensional annotations. The layout illustrates road centerline alignment forming an angular closed loop with clearly marked intersection nodes and offset measurements. Horizontal distances between key points are dimensioned along each segment, and boundary grid lines are shown for survey coordination. Junction areas, turning curves, and transition points are precisely drafted with alignment offsets and reference markers. This road layout detail plan also includes tabulated coordinate data listing northing and easting values for multiple control points to support site setting out and verification. Road width, carriageway edges, and alignment shifts are clearly annotated for construction guidance. The drawing provides structured layout references for civil engineering execution, including geometric positioning and dimension control across the full road network.

Uploaded by:
Jafania Waxy
Tags
Ratings & Reviews
Be the first to share your experience with this product. Your review helps others make better decisions!