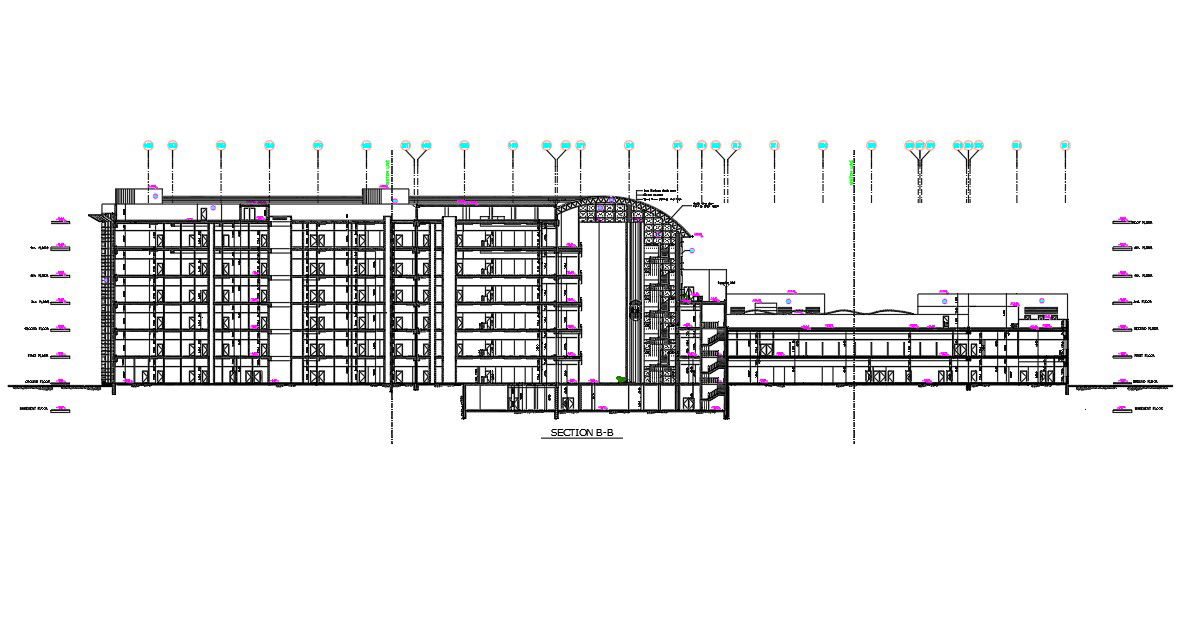
Architecture Mall Building Section Drawing AutoCAD File
Tags
#mall building dwg#shopping mall dwg#shopping center building#building section drawing#elevation dwg
Ratings & Reviews
⭐
No Reviews Yet
Be the first to share your experience with this product. Your review helps others make better decisions!
★★★★★
Description
The architecture mall building section drawing with center line and dimension detail. its also shows arch truss span roof and many more shops with transparent lift the glass structures are compact as well a complement to the space. the malls building design has to be custom made, to suit the specific retail needs and it is the proper design and planning by architect. download shopping mall building section drawing DWG file




Uploaded by:
Komal
Tags
#mall building dwg#shopping mall dwg#shopping center building#building section drawing#elevation dwg
Ratings & Reviews
⭐
No Reviews Yet
Be the first to share your experience with this product. Your review helps others make better decisions!
★★★★★