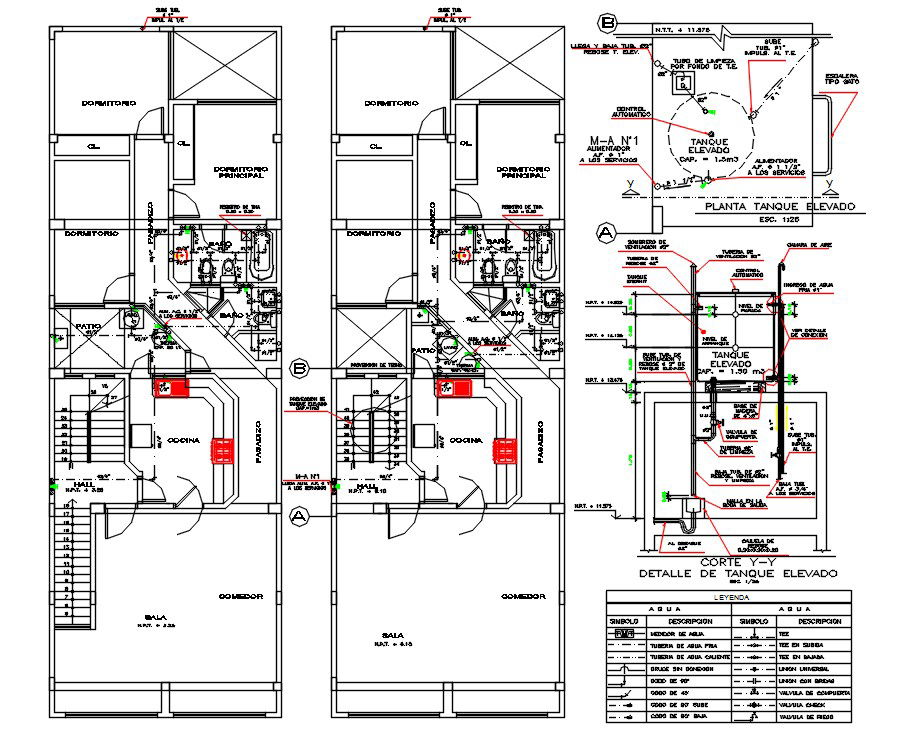
Sanitary Ware Installation House Layout Plan Drawing DWG File
Tags
#house sanitary layout plan#plumbing house plan#house dwg#autocad house plan
Ratings & Reviews
⭐
No Reviews Yet
Be the first to share your experience with this product. Your review helps others make better decisions!
★★★★★
Description
- all the materials, pipes and accessories to be used in the cold, hot and drain water networks, will be of good quality in accordance with the technical rules of "itintec" and with the standards in the national construction regulation.
- cold water pipes will be pvc. rigid class 10, from union to simple pressure and / or threaded union, including its accessories. thermal insulation.
- the gate valves will be of bronze seat, in each valve a universal joint will be installed, when it is a visible pipe and two universal joints when the valve is installed in a box. download DWG file of house sanitary with plumbing layout plan drawing AutoCAD file.




Uploaded by:
Komal
Tags
#house sanitary layout plan#plumbing house plan#house dwg#autocad house plan
Ratings & Reviews
⭐
No Reviews Yet
Be the first to share your experience with this product. Your review helps others make better decisions!
★★★★★