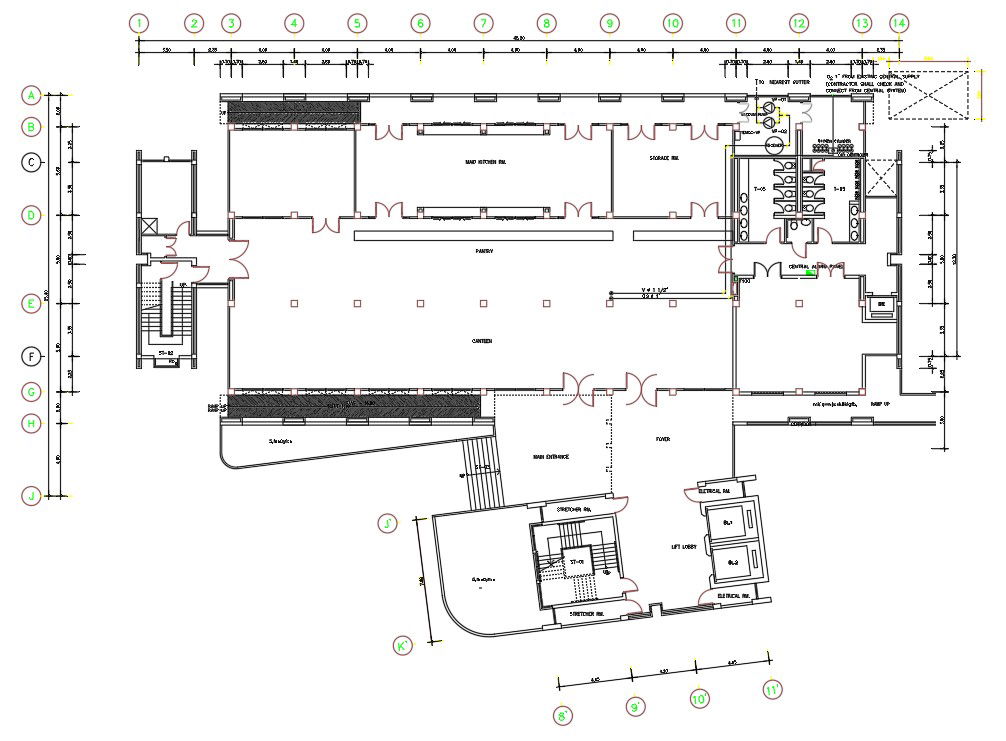
Hospital Floor Layout Plan With Center Line CAD Drawing DWG File
Tags
#hospital plan#hospital drawing#hospital dwg
Ratings & Reviews
⭐
No Reviews Yet
Be the first to share your experience with this product. Your review helps others make better decisions!
★★★★★
Description
The Hospital floor layout plan CAD drawing which consist pantry on ground floor, public toilet, canteen, stretcher room, main entrance, electrical room, and ceiling connect from central system, staircase with 2 lift facility. also has center line with all dimension detail. download hospital bedrooms floor plan with electrical CAD drawing DWG file.




Uploaded by:
Komal
Tags
#hospital plan#hospital drawing#hospital dwg
Ratings & Reviews
⭐
No Reviews Yet
Be the first to share your experience with this product. Your review helps others make better decisions!
★★★★★