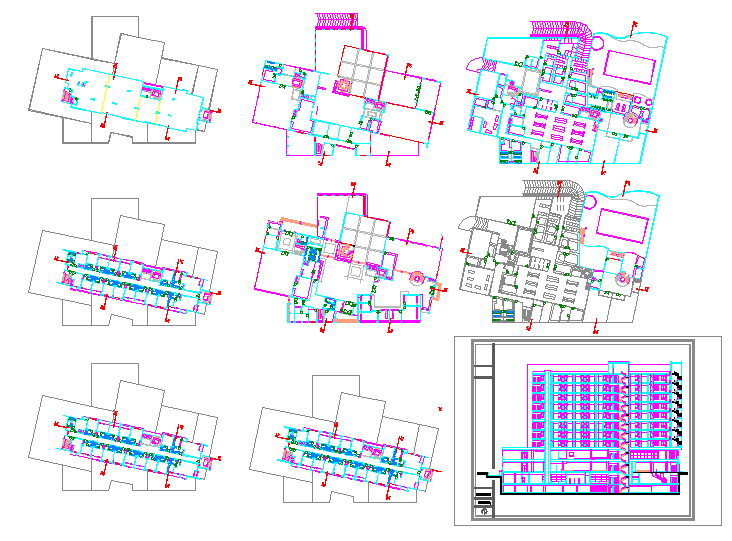
Different Type of Hotel Building Design DWG with Layout and Elevations
Tags
Ratings & Reviews
Be the first to share your experience with this product. Your review helps others make better decisions!
Description
Download this detailed Different Types of Hotel Building Design DWG created for architects, interior designers, civil engineers, and hospitality planners working on diverse hotel projects. This AutoCAD drawing includes multiple hotel building design layouts, showcasing variations in room arrangements, lobby spaces, banquet halls, service zones, and circulation paths. Each layout comes with precise measurements, annotated architectural elements, and clear spatial organization to help professionals visualize different hotel design approaches. These design variations are ideal for comparing functional zoning, guest services, and structural planning before selecting the most efficient solution for your project.

Uploaded by:
Wang Fang
Tags
Ratings & Reviews
Be the first to share your experience with this product. Your review helps others make better decisions!