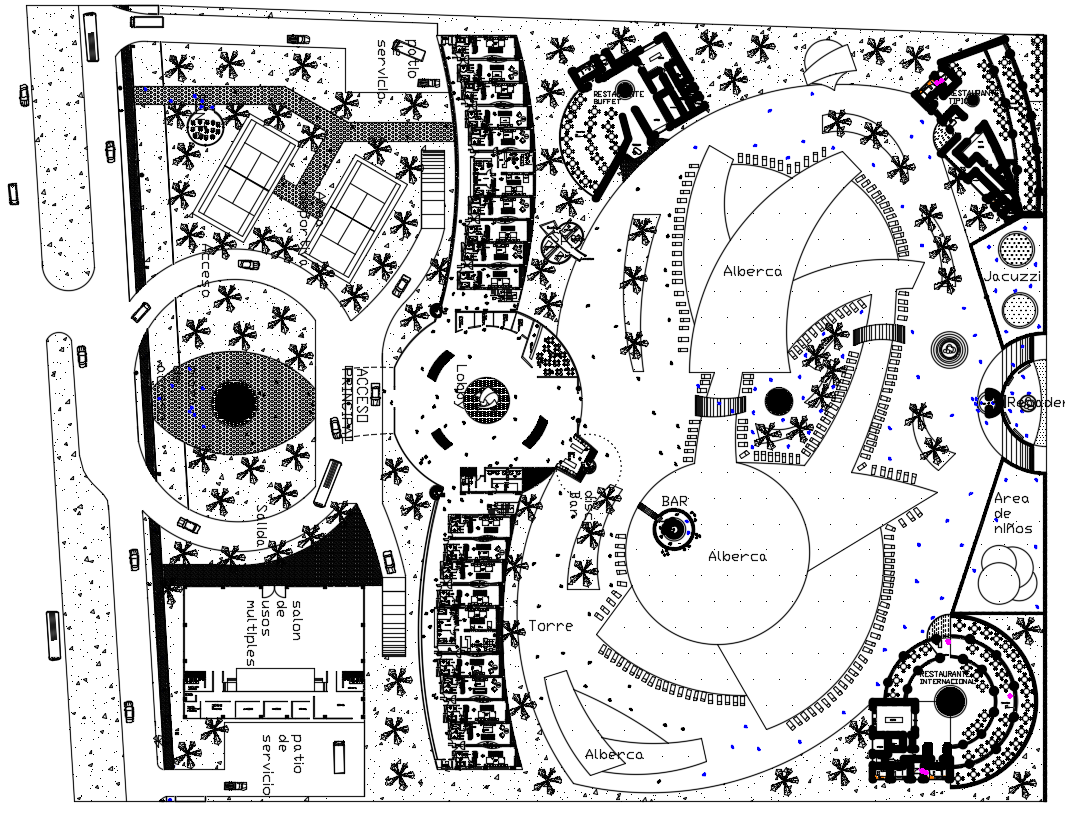
5 Star Hotel Master Plan AutoCAD Drawing Download DWG File
Tags
#hotel plan dwg#hotel bedrooms plan dwg#restaurant plan dwg#hotel project dwg
Ratings & Reviews
⭐
No Reviews Yet
Be the first to share your experience with this product. Your review helps others make better decisions!
★★★★★
Description
the architecture 5 star hotel project CAD drawing that shows sports game play ground, specific master bedrooms, bar counter, 3 types of restaurant such as international, buffet, typical restaurant, salon massage room, compound wall and beautiful landscaping design. Thank you for downloading the AutoCAD file and other CAD program from our website.

Uploaded by:
Komal
Tags
#hotel plan dwg#hotel bedrooms plan dwg#restaurant plan dwg#hotel project dwg
Ratings & Reviews
⭐
No Reviews Yet
Be the first to share your experience with this product. Your review helps others make better decisions!
★★★★★