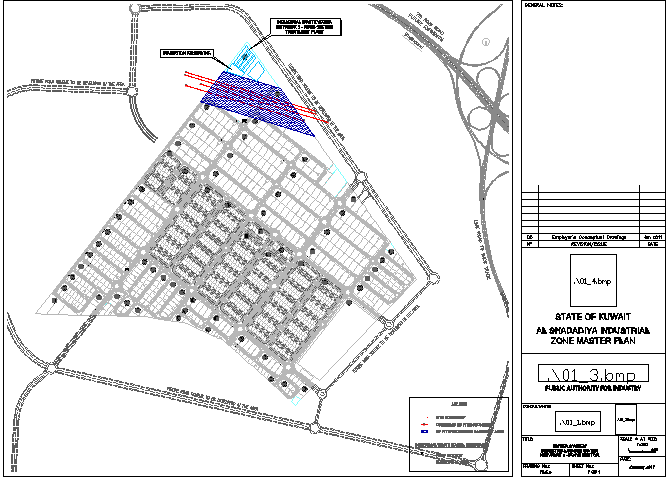
Town Planning Design Concept CAD Drawing for Urban Layout and Zoning
Tags
Ratings & Reviews
Be the first to share your experience with this product. Your review helps others make better decisions!
Description
The town planning design concept CAD drawing illustrates a comprehensive approach to organized urban development by showing how residential, commercial, and public areas are systematically arranged within a planned zone. This town planning design concept includes road networks, plot divisions, green spaces, public facilities, and zoning distinctions that help architects, urban planners, and civil engineers visualize spatial relationships and land use efficiently. The drawing presents layout plans, circulation patterns, and infrastructure detailing that support well?balanced urban growth and sustainable living environments. By using CAD format, professionals can easily edit the concepts, integrate them with larger master plans, and adapt designs according to municipal regulations and project requirements.

Uploaded by:
Priyanka Patel
Tags
Ratings & Reviews
Be the first to share your experience with this product. Your review helps others make better decisions!