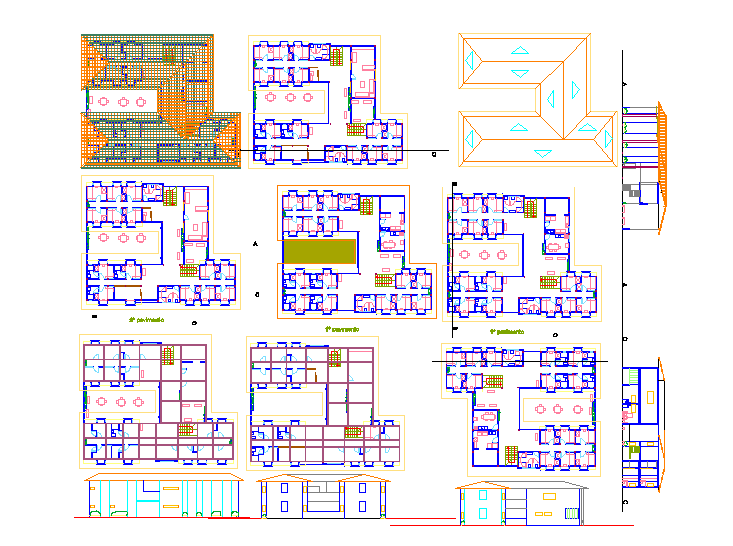
Hotel Floor Plan with Dimension Layout and Room Planning Detail
Tags
Ratings & Reviews
Be the first to share your experience with this product. Your review helps others make better decisions!
Description
Hotel floor plan CAD drawing showing dimension layout with guest rooms, corridors, reception area, and service spaces organized for hospitality building design. The drawing presents detailed room measurements, wall alignment, circulation paths, and functional zoning used in hotel architectural planning. It helps architects, planners, and designers understand spatial organization and dimension reference required for accommodation facilities. The CAD drawing supports architectural drafting for hotel development, hospitality infrastructure planning, and building layout design used in tourism and commercial accommodation projects.

Uploaded by:
Priyanka Patel
Tags
Ratings & Reviews
Be the first to share your experience with this product. Your review helps others make better decisions!