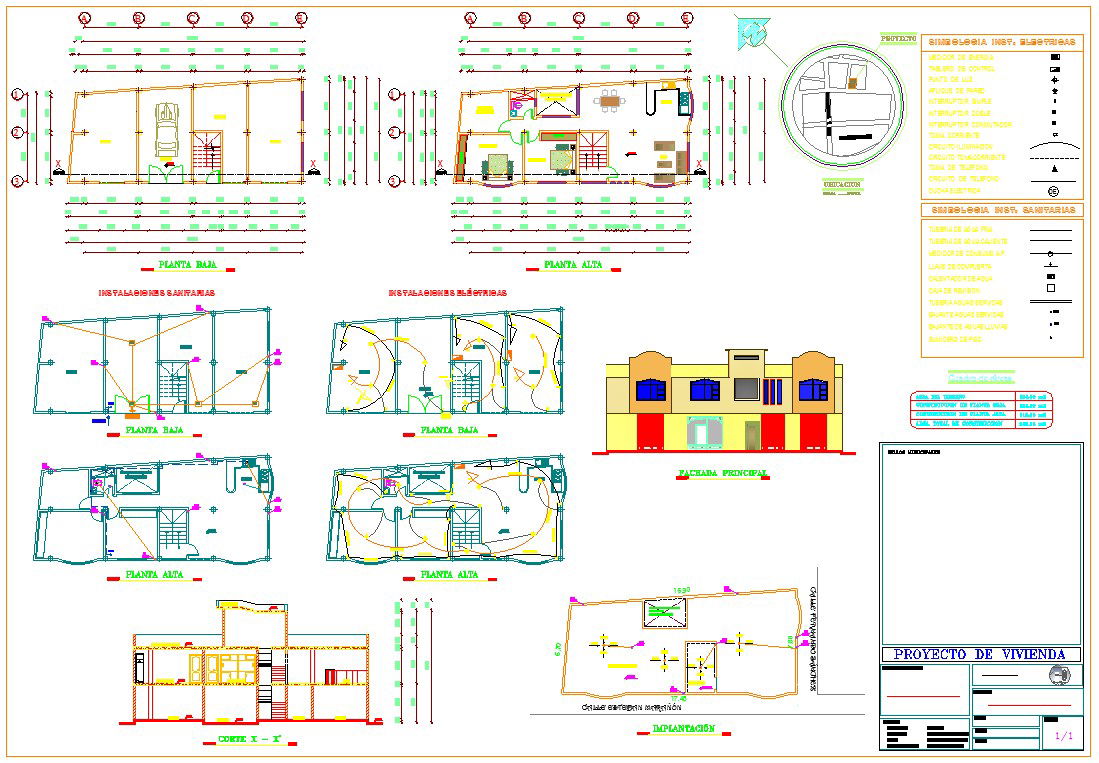
2BHK House Floor Plan With Electrical Layout Elevation Section Design
Tags
Ratings & Reviews
Be the first to share your experience with this product. Your review helps others make better decisions!
Description
This 2BHK house floor plan drawing presents a complete residential architectural layout prepared with detailed planning and building design elements. The drawing includes ground-floor and upper floor layout planning that shows room arrangement, internal circulation, stair placement, and space organization for a two-bedroom residential house. The plan clearly illustrates living space distribution, bedroom placement, kitchen area, bathroom arrangement, and access pathways designed for efficient residential use. The layout also demonstrates wall positioning, door openings, and window placements that help define the functional flow of the house floor plan. This residential drawing provides a clear representation of practical 2BHK house planning used in small and medium residential development projects.

Uploaded by:
Priyanka Patel
Tags
Ratings & Reviews
Be the first to share your experience with this product. Your review helps others make better decisions!