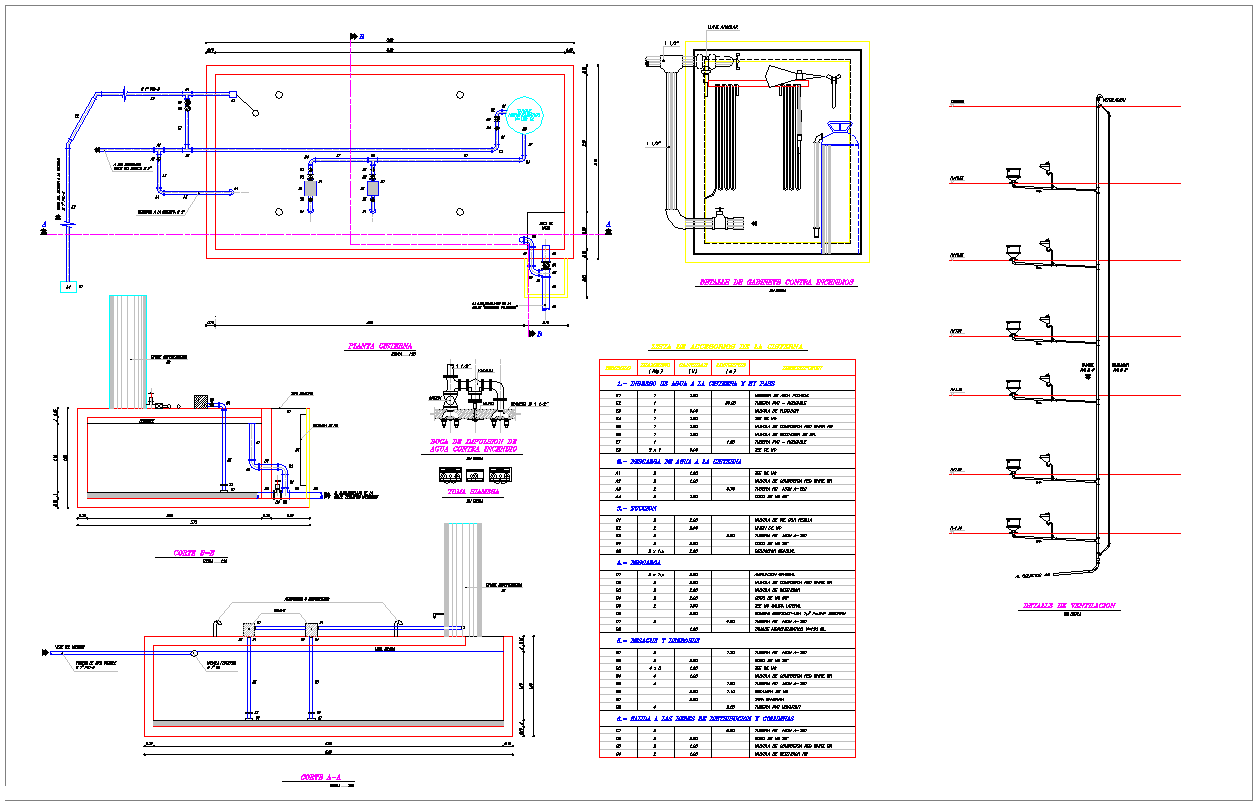
RCC Tank Detail And Design With Plan Section And Elevation DWG
Tags
Ratings & Reviews
Be the first to share your experience with this product. Your review helps others make better decisions!
Description
This RCC tank detail and design drawing provides a complete representation of reinforced concrete tank construction in AutoCAD DWG format. The drawing includes a detailed plan layout showing tank dimensions, inlet and outlet positions, and base slab arrangement for structural stability. Elevation views illustrate wall heights, roof slab alignment, and vertical dimensions, providing a clear understanding of the tank structure. Sectional drawings show cross-sectional details including reinforcement placement, wall thickness, base support, and connection details, ensuring accurate construction and structural integrity. Measurement references, material specifications, and alignment grids are included to help architects, civil engineers, and builders plan, design, and implement RCC tanks efficiently with precise detailing and construction accuracy.

Uploaded by:
K.H.J Jani
Tags
Ratings & Reviews
Be the first to share your experience with this product. Your review helps others make better decisions!