Restaurant Layout Plan Elevation Detail 31 ft Wide Hall AutoCAD DWG
Tags
Ratings & Reviews
Be the first to share your experience with this product. Your review helps others make better decisions!
Description
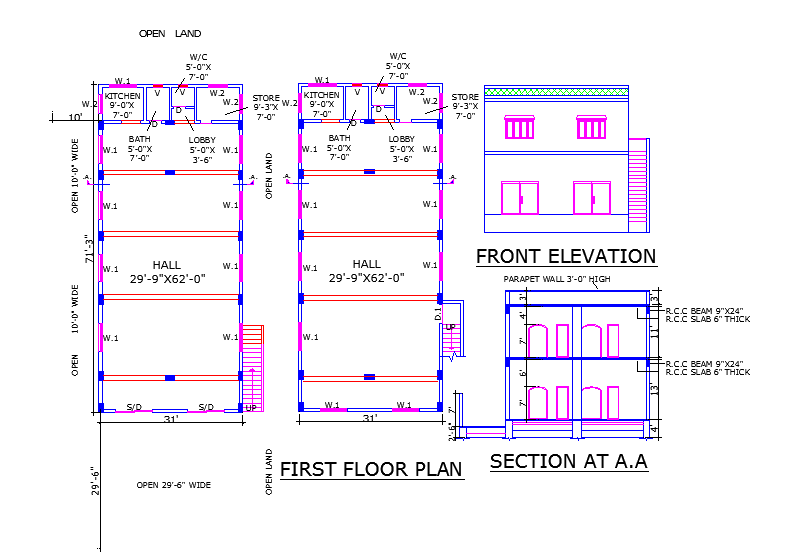
This Restaurant Layout Plan Elevation Detail AutoCAD DWG drawing presents a well-organized commercial restaurant building design with accurate architectural measurements and structural details. The layout shows a 31 ft wide building plan featuring a spacious hall measuring 29 ft 9 in x 62 ft, designed for dining and customer seating. The plan also includes functional service areas such as a kitchen 9 ft x 7 ft, a store room 9 ft x 3 ft, a bathroom 5 ft x 7 ft, W C 5 ft x 7 ft, and a lobby space of 3 ft 6 in for circulation. Window placements, door positions, and internal partitions are clearly illustrated to support practical restaurant planning and interior arrangement.

Uploaded by:
Priyanka Patel
Tags
Ratings & Reviews
Be the first to share your experience with this product. Your review helps others make better decisions!