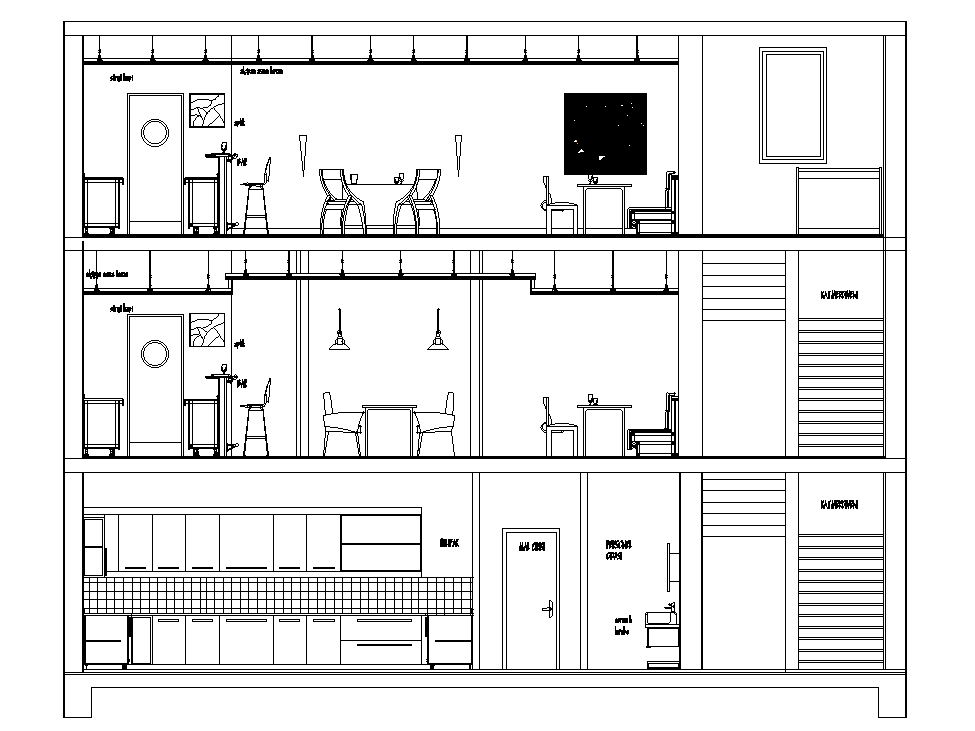
Restaurant Building Section CAD Drawing Download DWG File
Tags
#restaurant building dwg#restaurant building section drawing#restaurant sectional elevation dwg
Ratings & Reviews
⭐
No Reviews Yet
Be the first to share your experience with this product. Your review helps others make better decisions!
★★★★★
Description
The restaurant building sectional elevation AutoCAD drawing that shows G+2 storey floor level building model design, ground floor has modular kitchen, first and second floor has restaurant and café bar dining area with furniture detail dwg file. thank you for downloading the Autocad drawing file and other CAD program files from our website.




Uploaded by:
Komal
Tags
#restaurant building dwg#restaurant building section drawing#restaurant sectional elevation dwg
Ratings & Reviews
⭐
No Reviews Yet
Be the first to share your experience with this product. Your review helps others make better decisions!
★★★★★