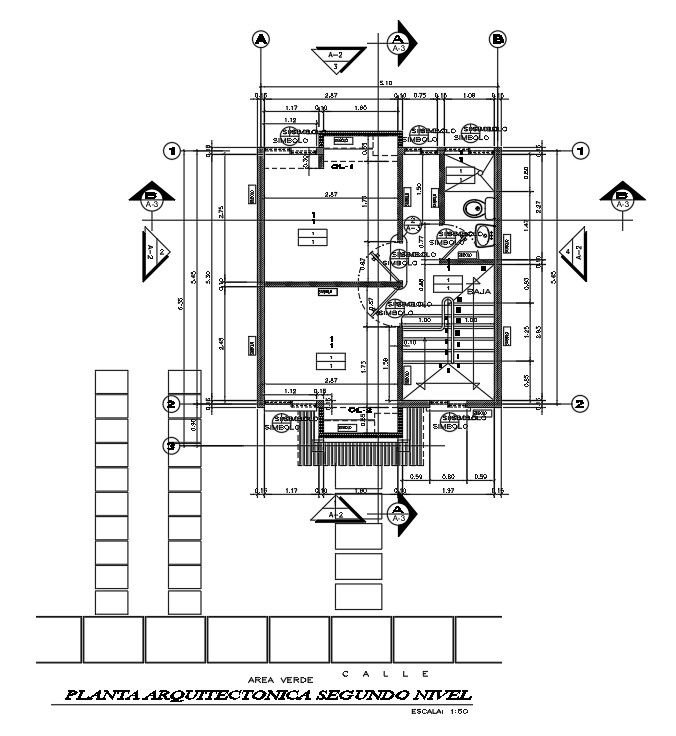
AutoCAD Small House First Floor Plan Drawing Download DWG File
Tags
#house layout plan#house floor plan#autocad house drawing#house dwg
Ratings & Reviews
⭐
No Reviews Yet
Be the first to share your experience with this product. Your review helps others make better decisions!
★★★★★
Description
5m X 6.5m plot size small house first floor plan AutoCAD drawing that shows 2 bedrooms, toilet and in side staircase with center line plan and construction detail, metallic column with coveted lining, and ceiling projection with all dimension detail in dwg file. Thank you so much for Downloading AutoCAD DWG 2d files from our website.




Uploaded by:
Komal
Tags
#house layout plan#house floor plan#autocad house drawing#house dwg
Ratings & Reviews
⭐
No Reviews Yet
Be the first to share your experience with this product. Your review helps others make better decisions!
★★★★★