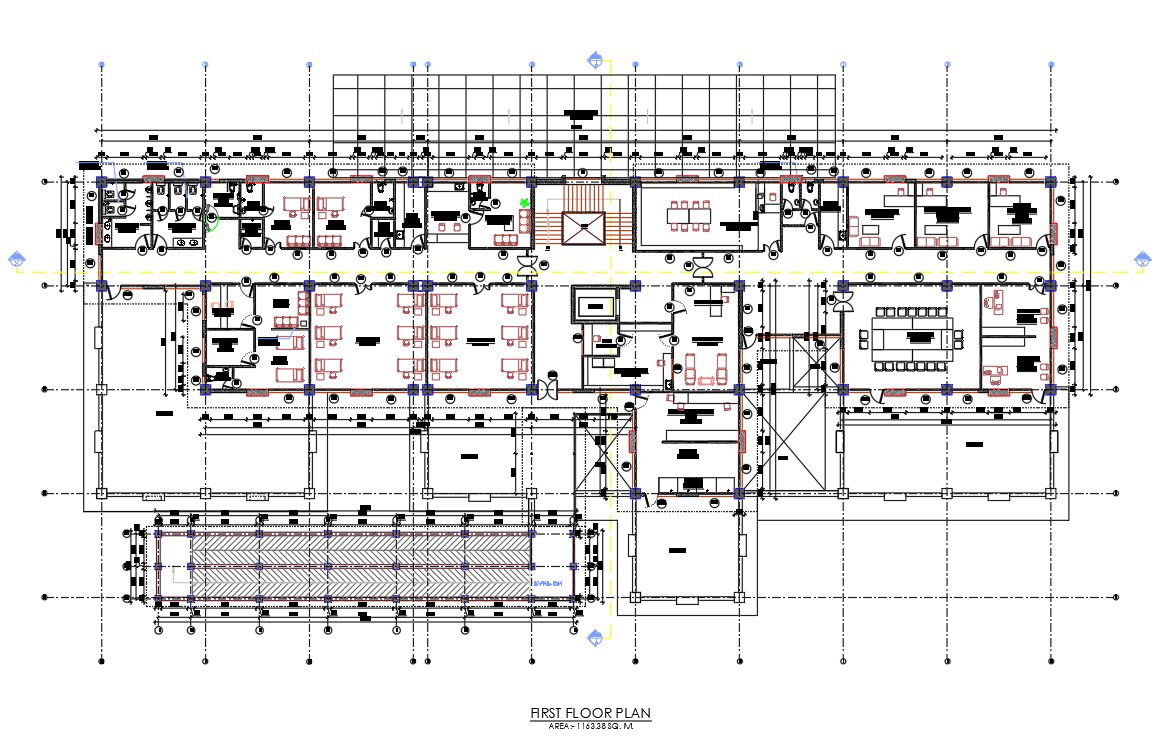
Hospital Building First Floor Plan AutoCAD Drawing Download DWG File
Tags
#hospital layout plan#hospital drawing#hospital plan dwg#hospital project dwg
Ratings & Reviews
⭐
No Reviews Yet
Be the first to share your experience with this product. Your review helps others make better decisions!
★★★★★
Description
The hospital building first floor plan CAD drawing includes admit rooms for male and female ward, blood store room, waiting area, reception, canteen, operation theater, meeting room, hospital development committee, medical supplement office, and admin office with many mode detail in dwg file. Thank you for downloading the AutoCAD drawing file and other CAD program files from our website.




Uploaded by:
Komal
Tags
#hospital layout plan#hospital drawing#hospital plan dwg#hospital project dwg
Ratings & Reviews
⭐
No Reviews Yet
Be the first to share your experience with this product. Your review helps others make better decisions!
★★★★★