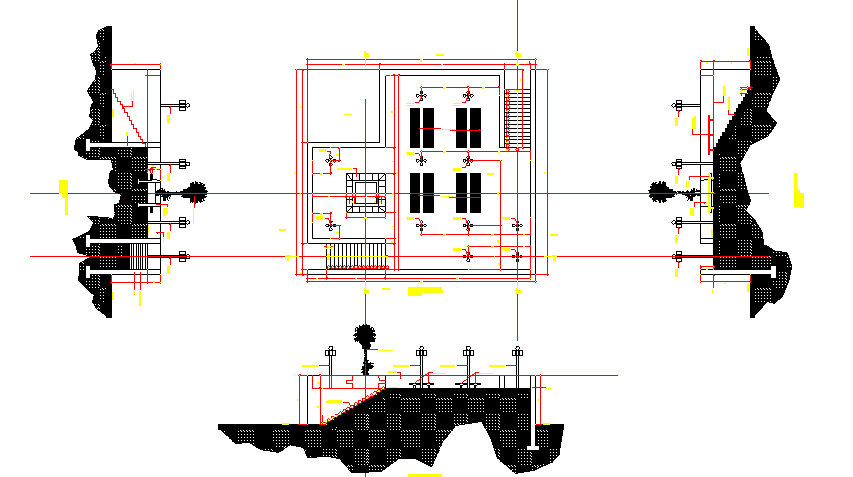
Public Park Landscape Layout With Pathway and Elevation detail
Tags
Ratings & Reviews
Be the first to share your experience with this product. Your review helps others make better decisions!
Description
This public park landscape layout drawing presents a detailed site plan showing pathway arrangement, landscape features, and elevation profiles designed for an outdoor recreational space. The public park landscape layout illustrates the overall organization of circulation paths, open landscape zones, and structural elements within the park environment. The plan view highlights the placement of walkways, central landscape areas, and surrounding boundary zones that define the spatial structure of the park. The drawing also includes sectional elevation views that illustrate terrain slope, retaining edges, and ground level transitions used to create a stable landscape formation. Landscape elements such as trees, pathway lighting fixtures, and seating areas are positioned within the layout to support outdoor activity and pedestrian movement. The public park landscape layout provides a clear representation of site planning used for recreational public spaces.

Uploaded by:
viddhi chajjed
Tags
Ratings & Reviews
Be the first to share your experience with this product. Your review helps others make better decisions!