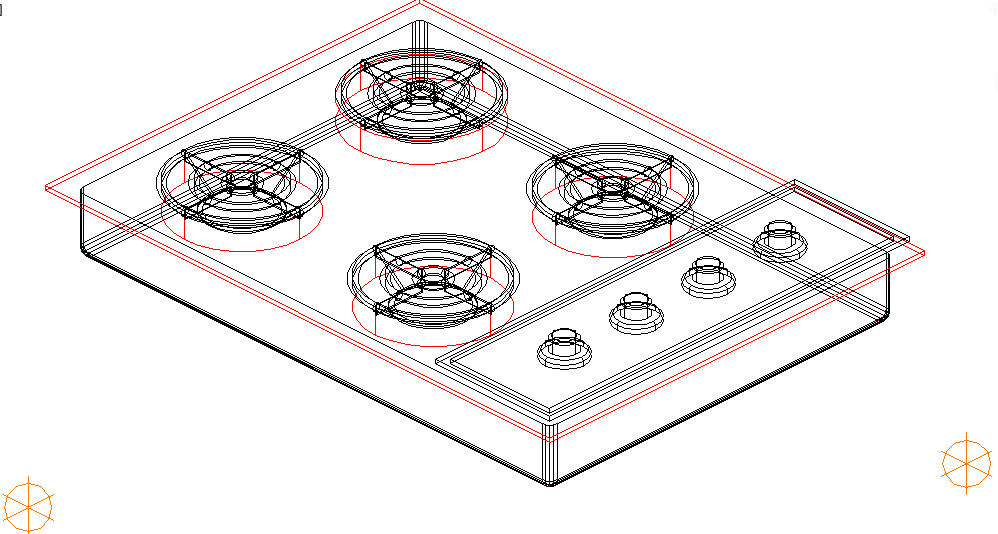
Gas Stove AutoCAD DWG with 3D View, Four Burner Layout and Details
Tags
Frequently Asked Questions
This AutoCAD DWG file includes a gas stove drawing with a top view, dimensions, appliance layout, and installation details.
Ratings & Reviews
Be the first to share your experience with this product. Your review helps others make better decisions!
Description
This AutoCAD DWG file provides a detailed gas stove design with a 3D view of four burners, ideal for kitchen designers, interior designers, and appliance engineers. The drawing includes precise measurements of the stove body, burner diameters, control knobs, and panel layout to support accurate manufacturing, installation, and visualization. Layers separate burners, control panels, and the stove frame for easy modification, while sectional views show height, depth, and spacing of components. All dimensions are clearly annotated, enabling integration into kitchen layouts, cabinetry, and appliance coordination.

Uploaded by:
apurva munet
Tags
Frequently Asked Questions
This AutoCAD DWG file includes a gas stove drawing with a top view, dimensions, appliance layout, and installation details.
Ratings & Reviews
Be the first to share your experience with this product. Your review helps others make better decisions!