Landscape Construction Detail Section Plan Garden Wall Design
Tags
Ratings & Reviews
Be the first to share your experience with this product. Your review helps others make better decisions!
Description
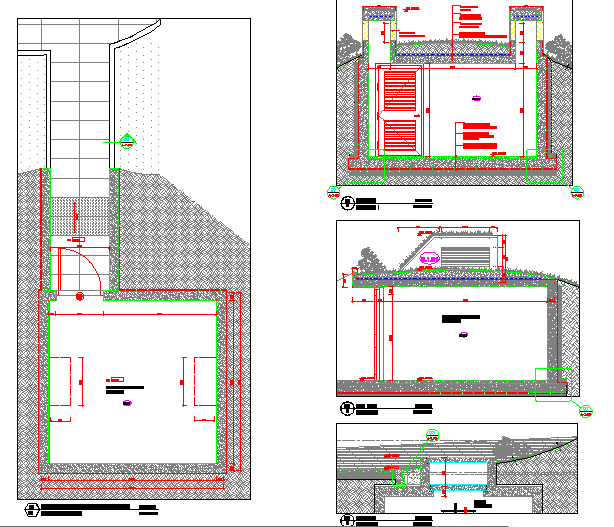
The Landscape Construction Detail drawing presents a comprehensive layout showing the landscape plan and sectional details used in outdoor site development and garden design. The drawing illustrates the arrangement of landscape walls, garden levels, planting beds, and pathway structures that form the outdoor layout. The plan view shows the spatial organization of landscaped areas and boundary edges while maintaining proper alignment with surrounding site elements. Structural layers such as soil base, compacted fill, and surface finishes are also represented to explain the foundation and stability of the landscape design. These details help professionals understand the construction process of landscaped outdoor areas.

Uploaded by:
viddhi chajjed
Tags
Ratings & Reviews
Be the first to share your experience with this product. Your review helps others make better decisions!