Aeronautical Building Layout Design Aviation CAD DWG Drawing
Tags
Ratings & Reviews
Be the first to share your experience with this product. Your review helps others make better decisions!
Description
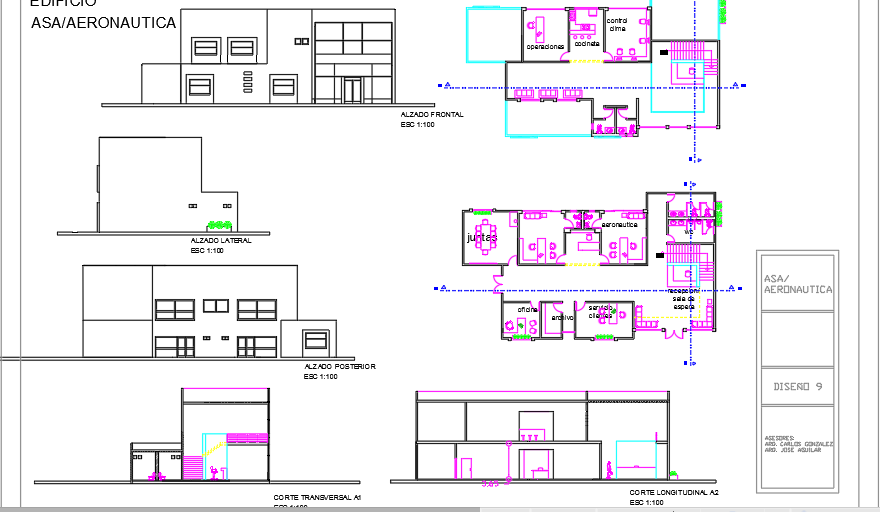
The Aeronautical Building Layout Design Aviation CAD DWG Drawing provides a detailed AutoCAD file presenting architectural planning and structural design of an aeronautical building used in aviation-related facilities. This DWG drawing illustrates the layout and infrastructure planning of a building associated with aeronautical operations. Aeronautics involves the science and engineering related to the design, study, and manufacturing of aircraft and flight systems. The drawing helps professionals understand the spatial planning and structural arrangement used in buildings that support aeronautical activities such as research, technical operations, and aviation facility management.

Uploaded by:
viddhi chajjed
Tags
Ratings & Reviews
Be the first to share your experience with this product. Your review helps others make better decisions!