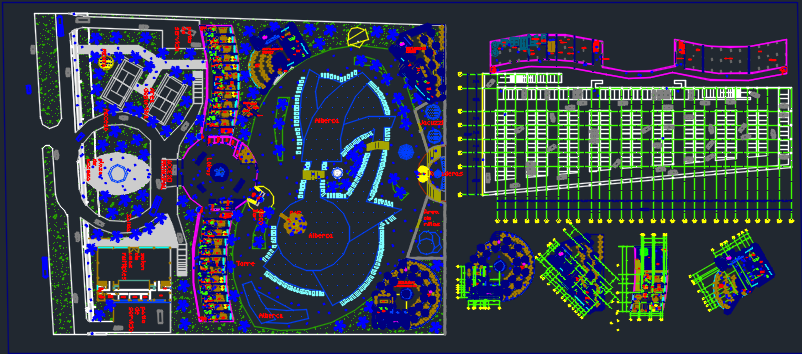
Hotel tourism master plan with site layout landscape and parking
Tags
#hotel tourism#resort plan#tourism master plan#hotel site layout design#hotel tourism master plan with landscape#AutoCAD resort layout with parking and zoning#dwg files#dwg#AutoCAD files#dwg download#cad files#cad file download#dwg blocks#AutoCAD
Ratings & Reviews
⭐
No Reviews Yet
Be the first to share your experience with this product. Your review helps others make better decisions!
★★★★★
Description
This hotel tourism master plan presents a detailed AutoCAD drawing featuring a comprehensive site layout with landscaped zones, circulation paths, parking areas, and building arrangement. The design includes organised zoning of hotel blocks, recreational spaces, water features, and green landscape elements to enhance visitor experience. Clear road networks, pedestrian pathways, and entry exit points are defined with accurate dimensions for efficient movement and accessibility.

Uploaded by:
Priyanka Patel
Tags
#hotel tourism#resort plan#tourism master plan#hotel site layout design#hotel tourism master plan with landscape#AutoCAD resort layout with parking and zoning#dwg files#dwg#AutoCAD files#dwg download#cad files#cad file download#dwg blocks#AutoCAD
Ratings & Reviews
⭐
No Reviews Yet
Be the first to share your experience with this product. Your review helps others make better decisions!
★★★★★