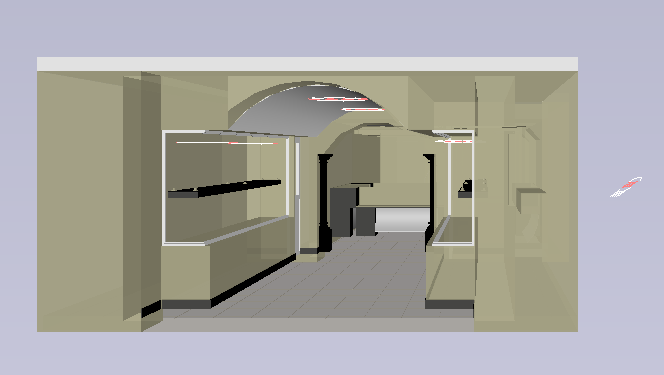
3D living room interior design furniture layout with dimensions
Tags
#living room design#3d drawing#3d living room interior design#furniture layout plan#3d living room with dimensions#autocad interior drawing
Ratings & Reviews
⭐
No Reviews Yet
Be the first to share your experience with this product. Your review helps others make better decisions!
★★★★★
Description
This 3D living room interior design drawing presents a detailed visualisation with accurate dimensions, including furniture layout, wall detailing, and aesthetic elements for modern interior planning. The 3D living room design illustrates spatial arrangement with seating area, wall panels, display units, and circulation space for comfortable usability. The model highlights architectural features such as ceiling curves, lighting placement, and decorative wall finishes to enhance visual appeal.

Uploaded by:
Tags
#living room design#3d drawing#3d living room interior design#furniture layout plan#3d living room with dimensions#autocad interior drawing
Ratings & Reviews
⭐
No Reviews Yet
Be the first to share your experience with this product. Your review helps others make better decisions!
★★★★★