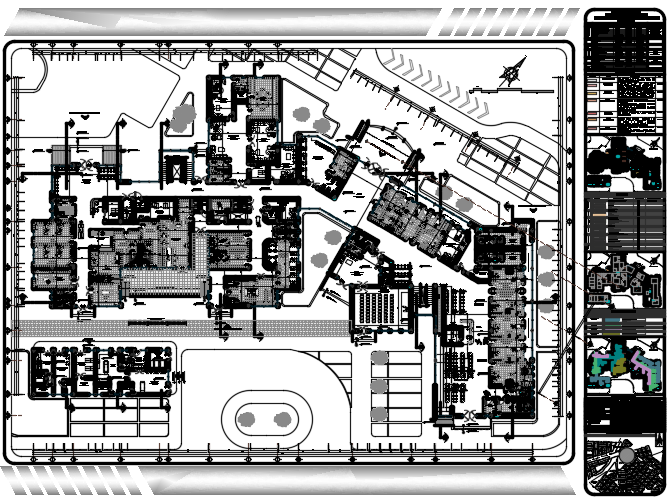
Hospital Plan 80 140m Layout Furniture Section Elevation Details
Tags
Ratings & Reviews
Be the first to share your experience with this product. Your review helps others make better decisions!
Description
This Hospital Plan 80 140m Layout Furniture Section Elevation Details drawing provides a comprehensive architectural layout designed for a large-scale healthcare facility. The layout plan includes well-defined zones such as reception, waiting areas, consultation rooms, wards, operation spaces, and administrative offices. The design ensures efficient patient flow and smooth circulation through interconnected corridors and access points. Furniture detailing is clearly illustrated, including medical equipment placement, seating arrangements, and workspace organization.




Uploaded by:
viddhi chajjed
Tags
Ratings & Reviews
Be the first to share your experience with this product. Your review helps others make better decisions!