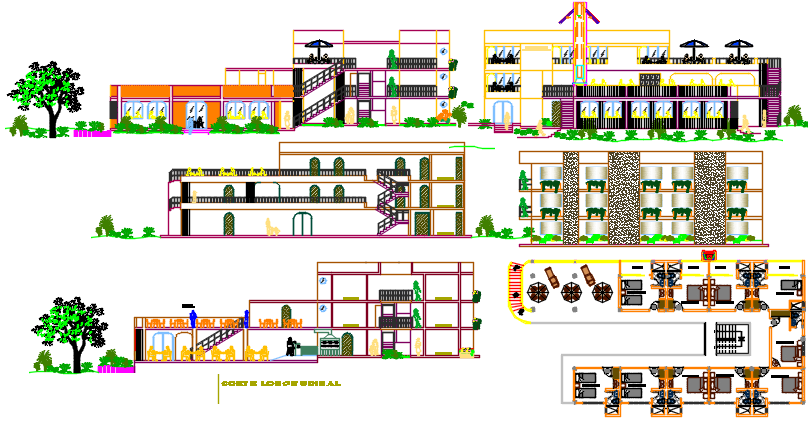
Restaurant Design with Elevations, Rooms, and Landscaping DWG File
Tags
Ratings & Reviews
Be the first to share your experience with this product. Your review helps others make better decisions!
Description
This DWG file presents a detailed restaurant design with various elevations, room layouts, and landscaping elements. It includes comprehensive views of the building's exterior, highlighting essential features such as stairs, terraces, and dining areas, as well as landscaping with trees and outdoor seating. The file also provides measurements for each section, ensuring accuracy in construction and design planning. The elevations showcase a balanced blend of aesthetics and functionality, with careful consideration given to the arrangement of rooms and amenities.

Uploaded by:
Priyanka Patel
Tags
Ratings & Reviews
Be the first to share your experience with this product. Your review helps others make better decisions!