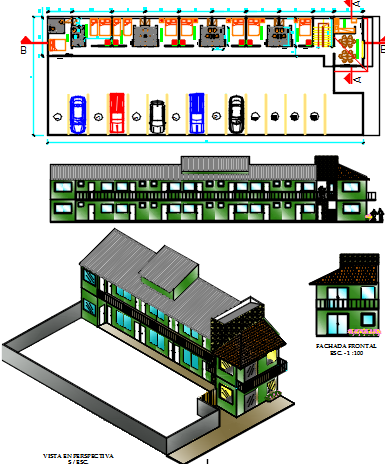
Hotel DWG Plan with Room Layouts, Circulation Paths, and Service Areas
Tags
Ratings & Reviews
Be the first to share your experience with this product. Your review helps others make better decisions!
Description
This AutoCAD DWG file features a detailed hotel plan showing room layouts, guest suites, lobby areas, dining spaces, service zones, staircases, elevators, and circulation paths with precise measurement annotations for professional planning and design. The drawing clearly illustrates corridor alignment, entrances, structural walls, and utility spaces to help architects, interior designers, and builders document and coordinate every aspect of the hotel project. Functional zones such as reception, lounge, and service rooms are annotated for efficient spatial planning and construction detailing. Compatible with AutoCAD, Revit, 3D Max, and SketchUp, this hotel DWG file enhances layout clarity, workflow accuracy, and seamless project execution for hospitality architecture and building documentation.

Uploaded by:
Priyanka Patel
Tags
Ratings & Reviews
Be the first to share your experience with this product. Your review helps others make better decisions!