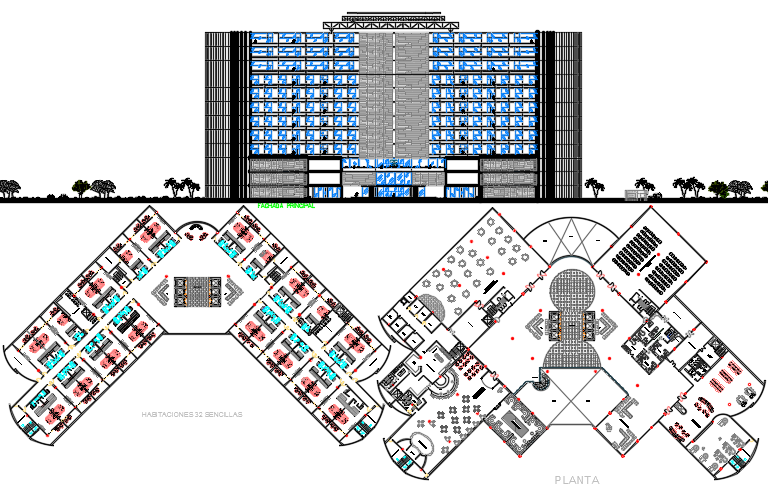
5-star hotel design with floor plan and elevation layout detail
Tags
Ratings & Reviews
Be the first to share your experience with this product. Your review helps others make better decisions!
Description
This 5-star hotel design showcases a comprehensive floor plan and elevation layout, offering a clear understanding of the building's design, function, and luxury features. The hotel structure includes spacious guest rooms, conference halls, and lavish common areas, all arranged for optimal guest experience. The elevation view emphasizes the modern and stylish exterior with large glass windows, while the floor plan highlights the layout of guest rooms and amenities such as dining areas and event spaces. This AutoCAD-based drawing, available in dwg files and AutoCAD files, is ideal for architects and hotel designers, providing detailed information for the development of high-end hotel projects. The design ensures both functionality and aesthetic appeal, making it perfect for creating luxury hotels that cater to sophisticated clientele.




Uploaded by:
viddhi chajjed
Tags
Ratings & Reviews
Be the first to share your experience with this product. Your review helps others make better decisions!