Shopping Market Layout Plan with Parking and Road Access Design
Tags
Ratings & Reviews
Be the first to share your experience with this product. Your review helps others make better decisions!
Description
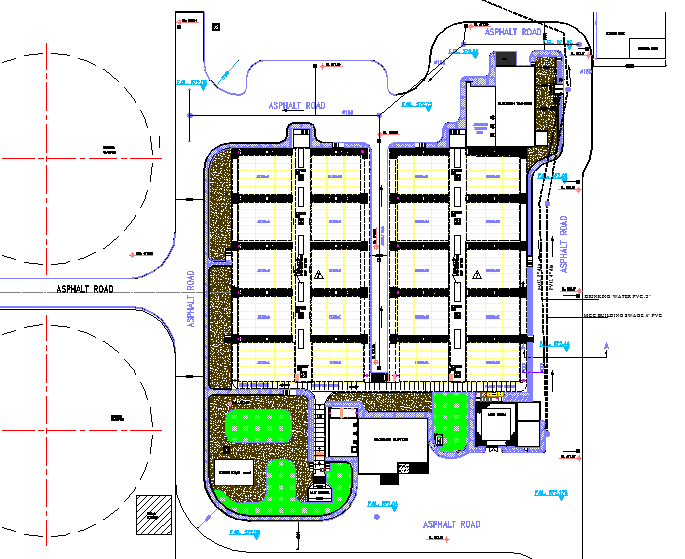
The shopping market layout plan drawing presents a detailed commercial site planning design showing the arrangement of market blocks, circulation roads, parking areas, and supporting service facilities. The layout illustrates multiple shop units organized in parallel rows with clear internal pathways for pedestrian movement and service access. Asphalt road networks are shown surrounding the market blocks to ensure smooth vehicle circulation and accessibility. Parking zones are strategically positioned near the shopping area to accommodate customer vehicles while maintaining efficient traffic flow within the commercial complex. The plan also includes dimension references, structural outlines, and organized plot divisions that assist architects and civil engineers in understanding the spatial distribution of the shopping market development.

Uploaded by:
K.H.J Jani
Tags
Ratings & Reviews
Be the first to share your experience with this product. Your review helps others make better decisions!