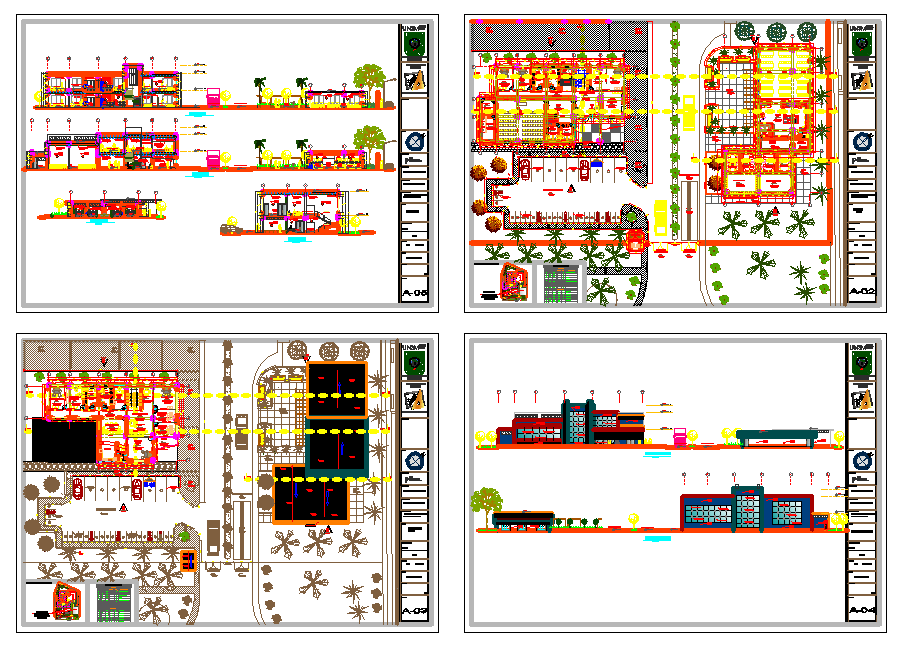
Administrative Building Layout Plan With Section And Elevation
Tags
#dwg files#dwg#AutoCAD files#dwg download#cad files#cad file download#dwg blocks#AutoCAD#administrative building plan#building section elevation
Ratings & Reviews
⭐
No Reviews Yet
Be the first to share your experience with this product. Your review helps others make better decisions!
★★★★★
Description
This AutoCAD drawing presents a complete administrative building layout plan with detailed architectural and structural components. The file includes floor plan layout with room arrangement, circulation paths, landscape elements, and site development features. It also shows sectional plan detailing internal structure, slab levels, and vertical connections. Exterior elevation drawings highlight façade design, window placement, entrance detailing, and overall building height proportions.




Uploaded by:
Tags
#dwg files#dwg#AutoCAD files#dwg download#cad files#cad file download#dwg blocks#AutoCAD#administrative building plan#building section elevation
Ratings & Reviews
⭐
No Reviews Yet
Be the first to share your experience with this product. Your review helps others make better decisions!
★★★★★