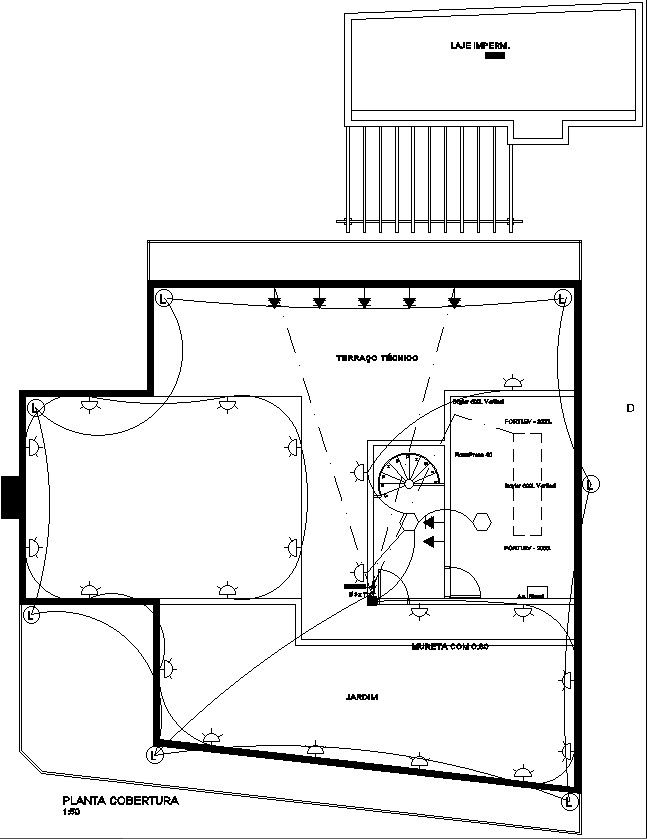
lower roof electrical layout.
Tags
#Electrical Layout of a house with detailing#Second floor pavement electric layout#lower roof electrical layout.#Cad files#Electrical plan.
Ratings & Reviews
⭐
No Reviews Yet
Be the first to share your experience with this product. Your review helps others make better decisions!
★★★★★
Description
This Architectural Drawing is AutoCAD 2d drawing of lower roof electrical layout. The major parts of an electrical plan include general and specialized electrical re- quirements, lighting systems, and the electrical distribution system. Every electrical plan must be designed to recognized industry standards, use ap- propriate electrical symbols, and conform to all applicable codes. For more details and information download the drawing file.

Uploaded by:
Eiz Luna
Tags
#Electrical Layout of a house with detailing#Second floor pavement electric layout#lower roof electrical layout.#Cad files#Electrical plan.
Ratings & Reviews
⭐
No Reviews Yet
Be the first to share your experience with this product. Your review helps others make better decisions!
★★★★★