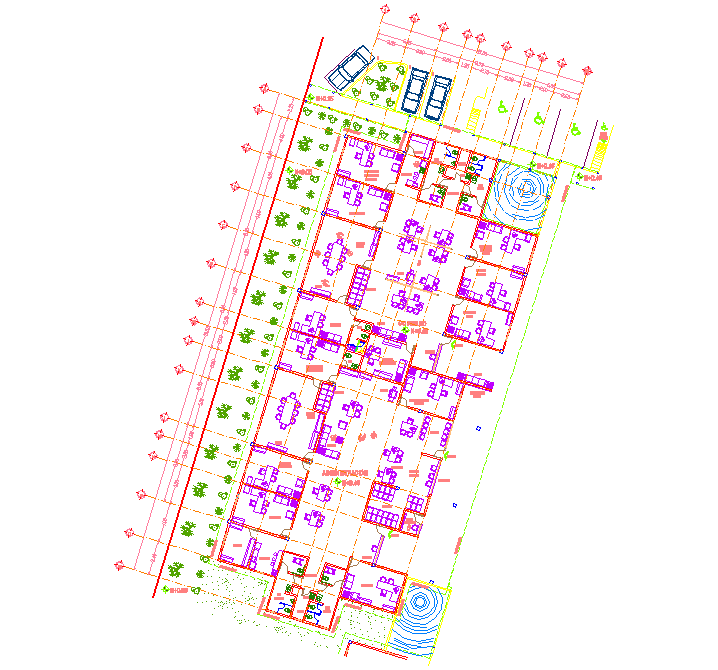
Administrative office layout plan with section structure sizes
Tags
#dwg files#dwg#AutoCAD files#dwg download#cad files#cad file download#dwg blocks#AutoCAD#administrative office plan#office layout design#section structure detail#workspace planning layout
Ratings & Reviews
⭐
No Reviews Yet
Be the first to share your experience with this product. Your review helps others make better decisions!
★★★★★
Description
This AutoCAD file presents a detailed administrative office layout, including architectural plan, sectional plan, and structural arrangement with accurate dimensions. The drawing shows office room distribution, meeting areas, circulation paths, and workspace zoning with clear measurement references. External layout elements such as landscape areas, pathways, and parking zones are also illustrated. This cad files drawing helps in understanding office planning using dwg files dwg blocks, and AutoCAD files.

Uploaded by:
Tags
#dwg files#dwg#AutoCAD files#dwg download#cad files#cad file download#dwg blocks#AutoCAD#administrative office plan#office layout design#section structure detail#workspace planning layout
Ratings & Reviews
⭐
No Reviews Yet
Be the first to share your experience with this product. Your review helps others make better decisions!
★★★★★