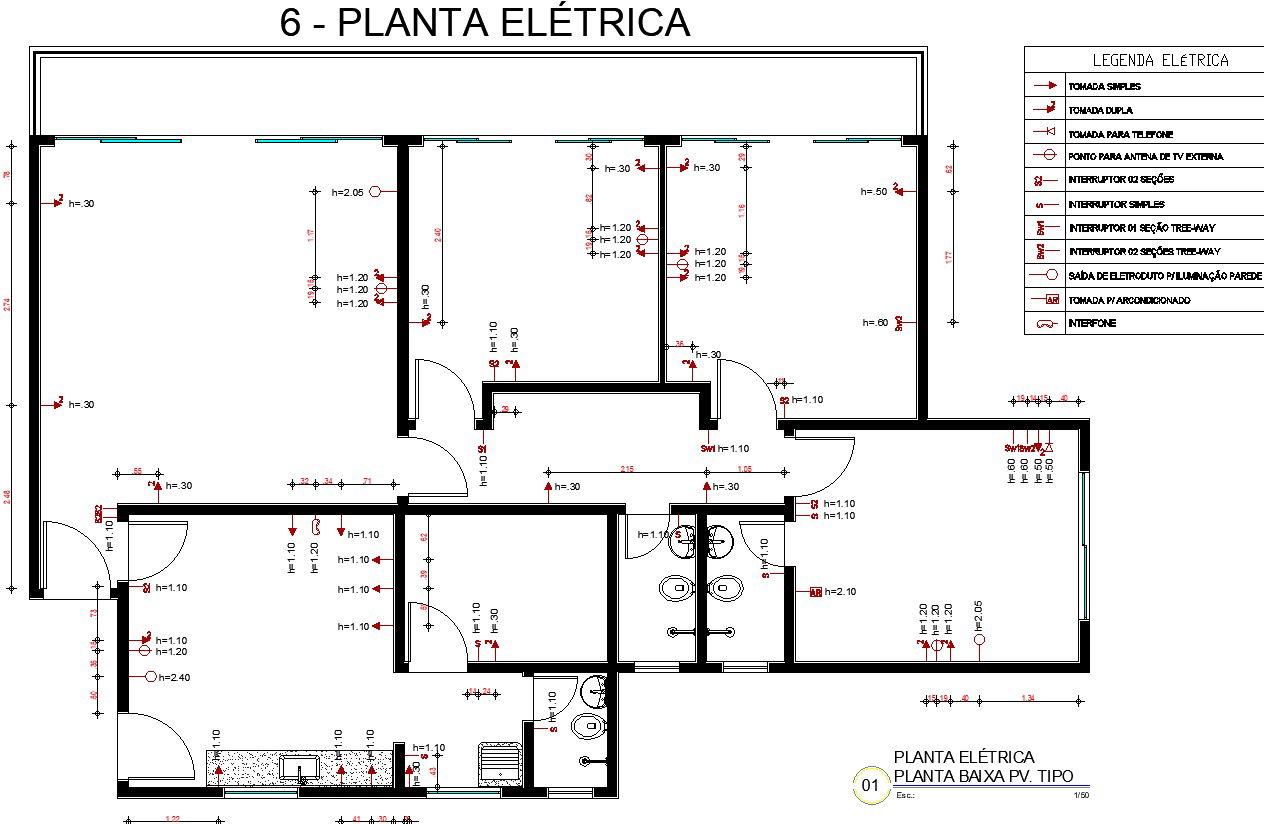
Electrical plan for electrical points.
Tags
Ratings & Reviews
Be the first to share your experience with this product. Your review helps others make better decisions!
Description
This Architectural Drawing is AutoCAD 2d drawing of Electrical plan for electrical points. A power point is a place in a wall where you can connect electrical equipment to the electricity supply. [British]regional note: in AM, usually use outlet, wall socket. Where appliances are provided, at least three outlets should be for general use. Combined rooms should have sockets equal to the sum of the number for individual rooms, with a minimum of seven in the case of kitchen / utility and another room. Every room should have at least one lighting point. For more details and information download the drawing file.




Uploaded by:
Eiz Luna
Tags
Ratings & Reviews
Be the first to share your experience with this product. Your review helps others make better decisions!