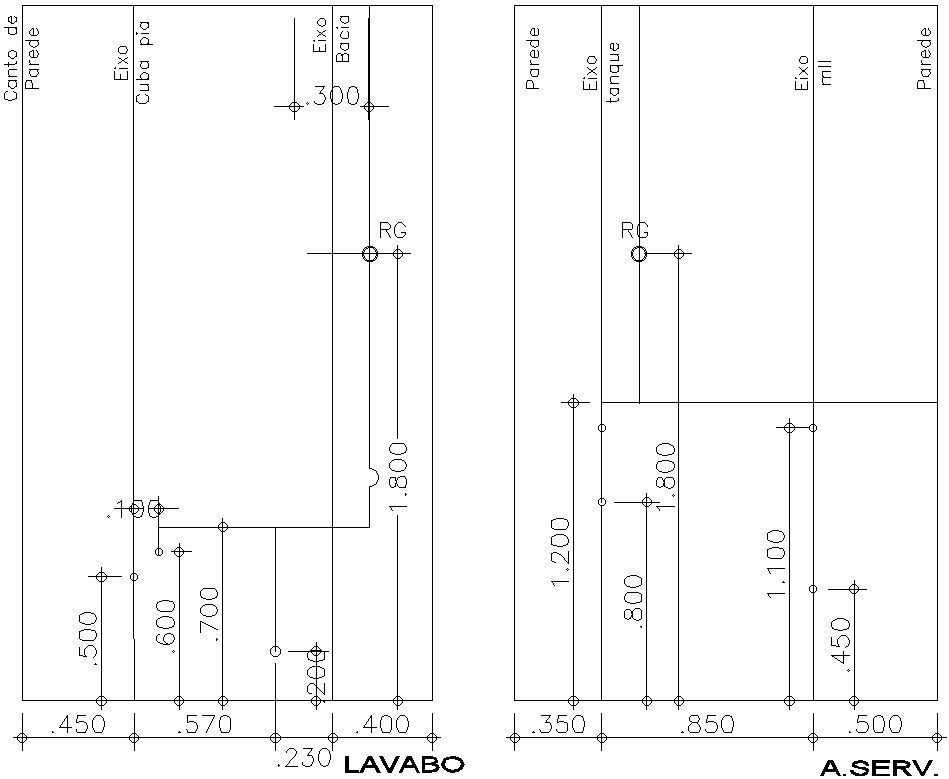
Plumbing points dimensions drawing.
Tags
Ratings & Reviews
Be the first to share your experience with this product. Your review helps others make better decisions!
Description
This Architectural Drawing is AutoCAD 2d drawing of Plumbing points dimensions drawing. A plumbing drawing is used to show clearly the location of fixtures, sanitaryware, pipework, valves and so on, and illustrates how fresh water is to be supplied into a building and waste water removed. A plumber should know the use and handling of these tools. The important measuring tools are steel rule, calliper, screw gauge, pressure gauge, etc. It is used to measure lengths and to draw straight lines For more details and information download the drawing file.

Uploaded by:
Eiz Luna
Tags
Ratings & Reviews
Be the first to share your experience with this product. Your review helps others make better decisions!