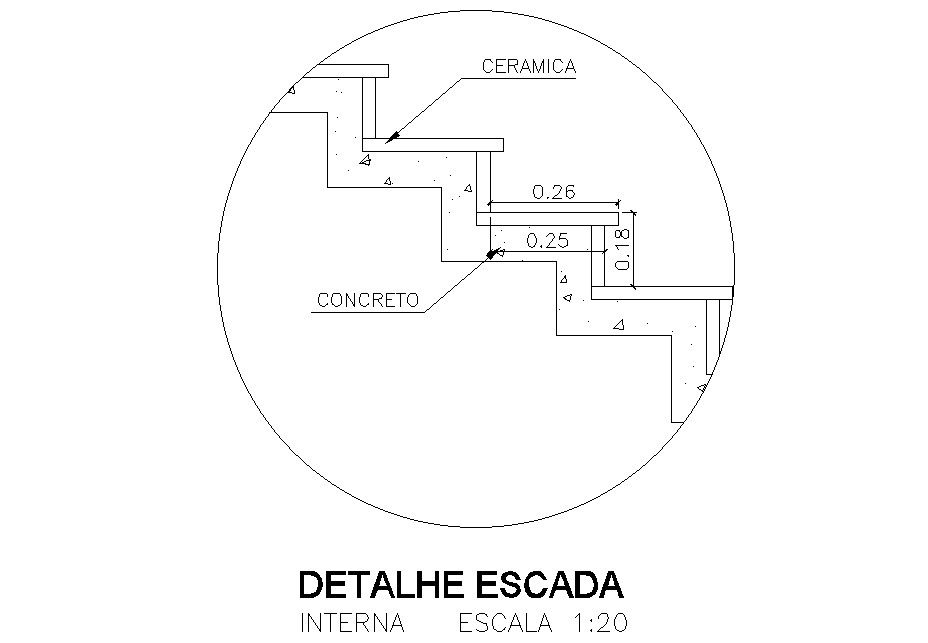
Staircase detail section.
Tags
Ratings & Reviews
Be the first to share your experience with this product. Your review helps others make better decisions!
Description
This Architectural Drawing of AutoCAD 2d drawing is Staircase detail section. A staircase or stairway is one or more flights of stairs leading from one floor to another, and includes landings, newel posts, handrails, balustrades and additional parts. A stairwell is a compartment extending vertically through a building in which stairs are placed. Standard straight-run stairs have dimensions of a stair width of 36 inches or 91.4 centimeters, a stair tread depth of 11 inches or 28 centimeters, a stair riser size of 7 inches or 18 centimeters, and a length from the bottom to the top of the stairs of 10 feet or 3 meters. For more detyails and information download the drawing file.

Uploaded by:
Eiz Luna
Tags
Ratings & Reviews
Be the first to share your experience with this product. Your review helps others make better decisions!