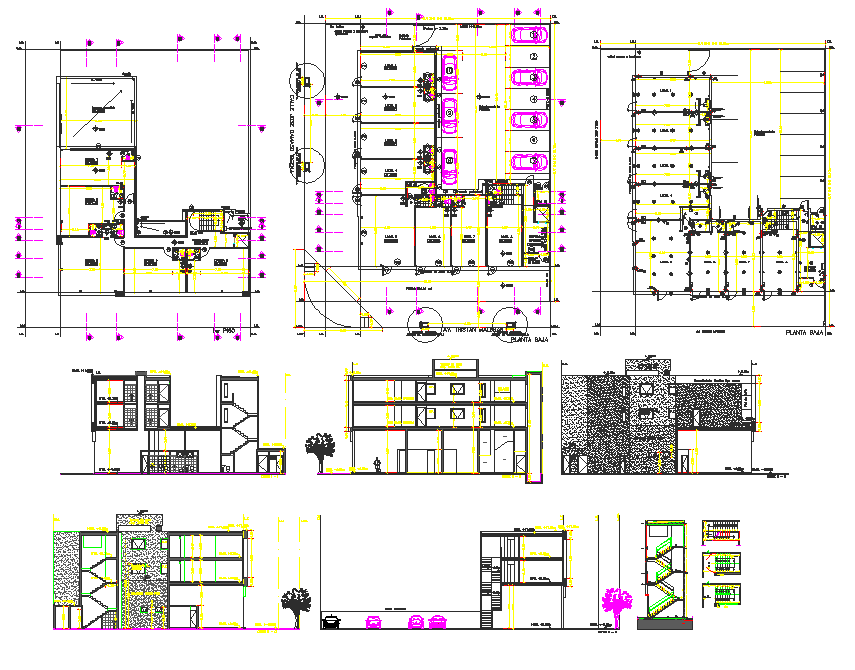
Commercial Building Office Layout Plan Section Elevation Detail
Tags
Ratings & Reviews
Be the first to share your experience with this product. Your review helps others make better decisions!
Description
This commercial building office layout plan drawing provides a complete architectural representation, including premises planning, construction layout, and sectional elevation of individual floors. The drawing clearly illustrates office spaces, circulation areas, entry zones, and structural grid with accurate dimensional references for width, height, and floor levels. The plan ensures clarity in spatial organization and functional zoning within the commercial building. The sectional elevation highlights vertical alignment, slab levels, and structural proportions, making this AutoCAD file drawing suitable for professional commercial office design planning.

Uploaded by:
Tags
Ratings & Reviews
Be the first to share your experience with this product. Your review helps others make better decisions!