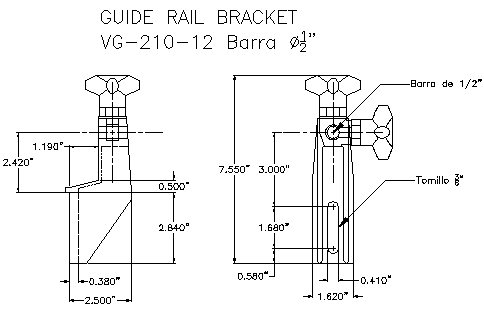
Guide Rail Bracket Lateral Conveyor Elevation Section Detail
Tags
Ratings & Reviews
Be the first to share your experience with this product. Your review helps others make better decisions!
Description
This drawing presents a guide rail bracket lateral conveyor design with detailed elevation and section views for a clear understanding of structural components. It includes precise detailing of bracket positioning, rail alignment, and conveyor support elements. The file highlights dimensions, fabrication details, and connection points required for proper installation. It also shows a structural arrangement for smooth material movement and system stability. This layout is useful for engineers and designers working on conveyor systems with accurate detailing and efficient mechanical planning.

Uploaded by:
zalak prajapati
Tags
Ratings & Reviews
Be the first to share your experience with this product. Your review helps others make better decisions!