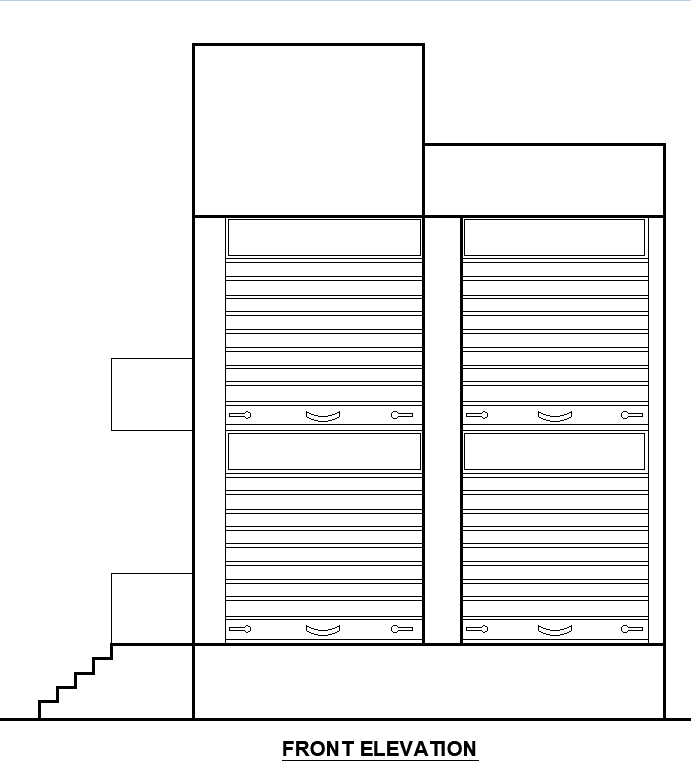
Shop Front Elevation Layout Drawing AutoCAD DWG File
Tags
#Shop front elevation CAD Model DWG#elevation drawing AutoCAD DWG#Front elevation design CAD Block DWG#AUTOCAD DWG Download Free#Architectural layout CAD Model DWG#Retail elevation plan CAD Block DWG#Building facade design CAD DWG#CAD Block front view Download Free#Construction CAD drawing DWG#Exterior shop design CAD Block DWG
Ratings & Reviews
⭐
No Reviews Yet
Be the first to share your experience with this product. Your review helps others make better decisions!
★★★★★
Description
Download a professional AutoCAD DWG file with a detailed shop front elevation layout drawing. That is the precise measurement and design elements to make a shop front very attractive and functional. It can be adopted by architects, designers, or builders with accurate elevation details for smooth execution at the construction or renovation site. The current design incorporates structural elements, material indications, and aesthetical aspects that will make curb appeal and functionality more intact for any shop front. Appropriate for architectural presentations, planning, and construction documentation.




Uploaded by:
Eiz Luna
Tags
#Shop front elevation CAD Model DWG#elevation drawing AutoCAD DWG#Front elevation design CAD Block DWG#AUTOCAD DWG Download Free#Architectural layout CAD Model DWG#Retail elevation plan CAD Block DWG#Building facade design CAD DWG#CAD Block front view Download Free#Construction CAD drawing DWG#Exterior shop design CAD Block DWG
Ratings & Reviews
⭐
No Reviews Yet
Be the first to share your experience with this product. Your review helps others make better decisions!
★★★★★