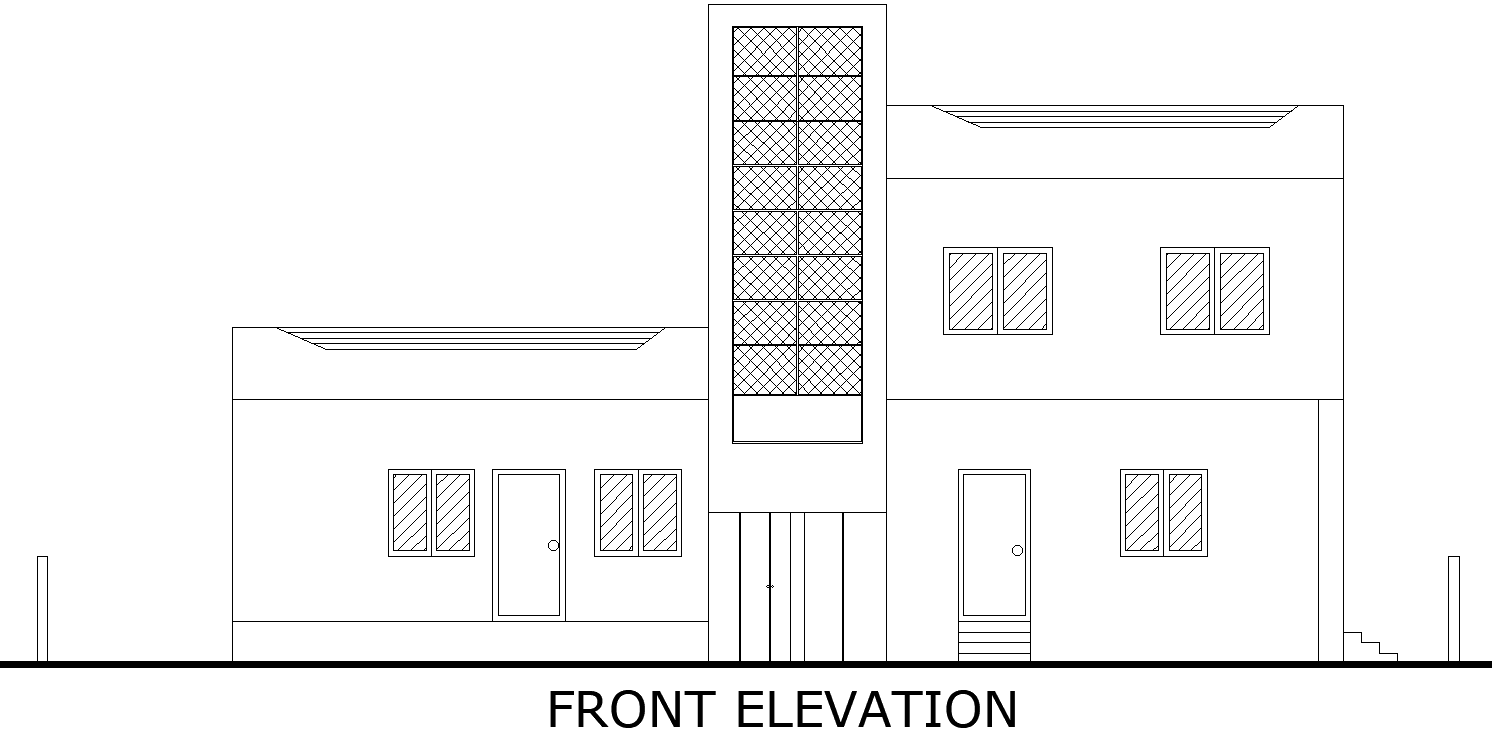
Bungalow Front Elevation Layout Design AUTOCAD DWG Download File
Tags
#Bungalow front elevation design CAD DWG#Modern bungalow facade CAD Block DWG#Front elevation layout CAD Model DWG#Architectural bungalow design CAD Block DWG#Contemporary bungalow elevation CAD Model DWG#Bungalow house front view CAD DWG#Bungalow design AutoCAD DWG#Modern home exterior layout CAD DWG
Ratings & Reviews
⭐
No Reviews Yet
Be the first to share your experience with this product. Your review helps others make better decisions!
★★★★★
Description
Discover a stunning bungalow front elevation layout design, crafted to meet the architectural needs of modern homes. This design showcases a perfect blend of elegance and functionality, featuring a balanced arrangement of windows, doors, and stylish exterior elements. With a focus on aesthetics, the layout incorporates a modern facade that enhances curb appeal while maintaining structural integrity. Whether you are an architect, builder, or homeowner, this bungalow front elevation design offers a versatile template for creating a luxurious yet practical exterior. The design is ideal for those looking to build or renovate their bungalow with a contemporary look. It can be easily adapted to suit different plot sizes and personal preferences, providing flexibility in layout and design choices

Uploaded by:
Eiz Luna
Tags
#Bungalow front elevation design CAD DWG#Modern bungalow facade CAD Block DWG#Front elevation layout CAD Model DWG#Architectural bungalow design CAD Block DWG#Contemporary bungalow elevation CAD Model DWG#Bungalow house front view CAD DWG#Bungalow design AutoCAD DWG#Modern home exterior layout CAD DWG
Ratings & Reviews
⭐
No Reviews Yet
Be the first to share your experience with this product. Your review helps others make better decisions!
★★★★★