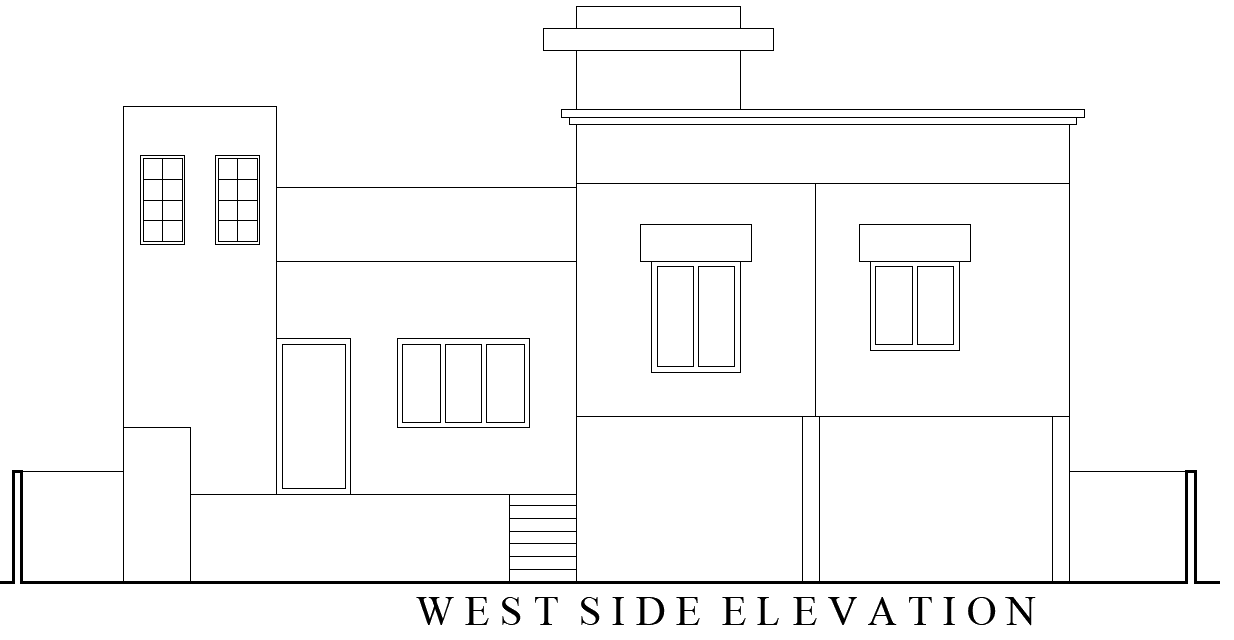
Bungalow West Side Elevation Layout Design AutoCAD DWG File
Tags
#Bungalow west side elevation CAD DWG#AutoCAD DWG Download Free#Bungalow design layout CAD Model DWG#Architectural elevation drawing CAD DWG#Home exterior design CAD Block DWG#Custom bungalow plan CAD Block DWG#West elevation layout CAD Model DWG#Residential building design CAD DWG#Bungalow architectural plan CAD Block DWG#Building facade design CAD Block DWG
Ratings & Reviews
⭐
No Reviews Yet
Be the first to share your experience with this product. Your review helps others make better decisions!
★★★★★
Description
Explore this expertly crafted west side elevation layout design for a bungalow, showcasing a harmonious blend of aesthetics and functionality. This design features elegant architectural elements, including windows, doors, and decorative details that enhance the overall appeal of the structure. Perfect for architects, builders, and homeowners, this elevation plan provides a comprehensive guide for visualizing the bungalow's exterior from the west side. The accompanying AutoCAD DWG file allows for easy modifications and customization to suit your specific design preferences and requirements. Whether you are planning a new bungalow or looking to enhance an existing structure, this elevation layout serves as an essential resource for creating a beautiful and inviting home.

Uploaded by:
Eiz Luna
Tags
#Bungalow west side elevation CAD DWG#AutoCAD DWG Download Free#Bungalow design layout CAD Model DWG#Architectural elevation drawing CAD DWG#Home exterior design CAD Block DWG#Custom bungalow plan CAD Block DWG#West elevation layout CAD Model DWG#Residential building design CAD DWG#Bungalow architectural plan CAD Block DWG#Building facade design CAD Block DWG
Ratings & Reviews
⭐
No Reviews Yet
Be the first to share your experience with this product. Your review helps others make better decisions!
★★★★★