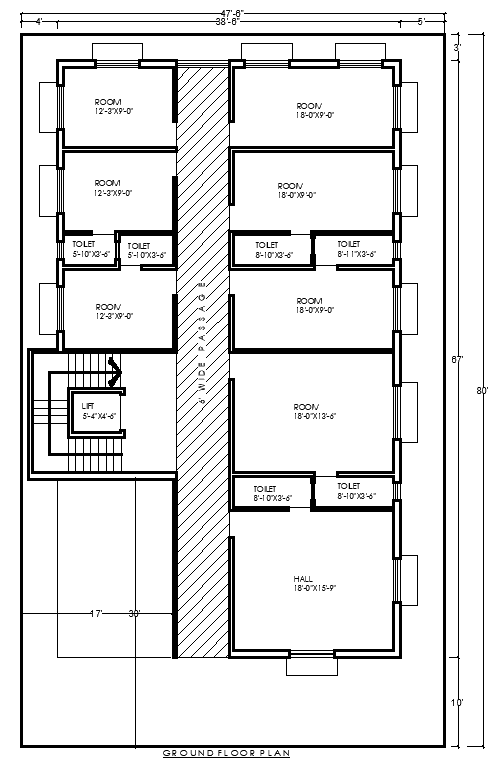
47.8ft x 80ft Hotel Ground Floor Layout Design AutoCAD DWG File
Tags
#Hotel ground floor layout CAD Model DWG#47.8ft x 80ft Hotel design CAD DWG#AutoCAD DWG Download Free#Hospitality layout plan CAD Model DWG#Hotel architectural design CAD Block DWG#Commercial building blueprint CAD DWG#Functional hotel design CAD Model DWG#Space utilization plan CAD Block DWG#47.8ft x 80ft Ground floor plan CAD DWG
Ratings & Reviews
⭐
No Reviews Yet
Be the first to share your experience with this product. Your review helps others make better decisions!
★★★★★
Description
Explore a detailed hotel ground floor layout design measuring 47.8ft x 80ft, expertly crafted for optimal space utilization and guest comfort. This design includes well-appointed bedrooms and bathrooms, providing a relaxing environment for guests. The spacious hall serves as a welcoming area for visitors, while strategically placed lifts and staircases ensure smooth movement throughout the hotel. This comprehensive layout is perfect for architects and hotel developers looking to create a functional and aesthetically pleasing space. The included AutoCAD DWG file allows for easy customization, making it an invaluable resource for your hotel project, whether starting anew or renovating an existing property.

Uploaded by:
Eiz Luna
Tags
#Hotel ground floor layout CAD Model DWG#47.8ft x 80ft Hotel design CAD DWG#AutoCAD DWG Download Free#Hospitality layout plan CAD Model DWG#Hotel architectural design CAD Block DWG#Commercial building blueprint CAD DWG#Functional hotel design CAD Model DWG#Space utilization plan CAD Block DWG#47.8ft x 80ft Ground floor plan CAD DWG
Ratings & Reviews
⭐
No Reviews Yet
Be the first to share your experience with this product. Your review helps others make better decisions!
★★★★★