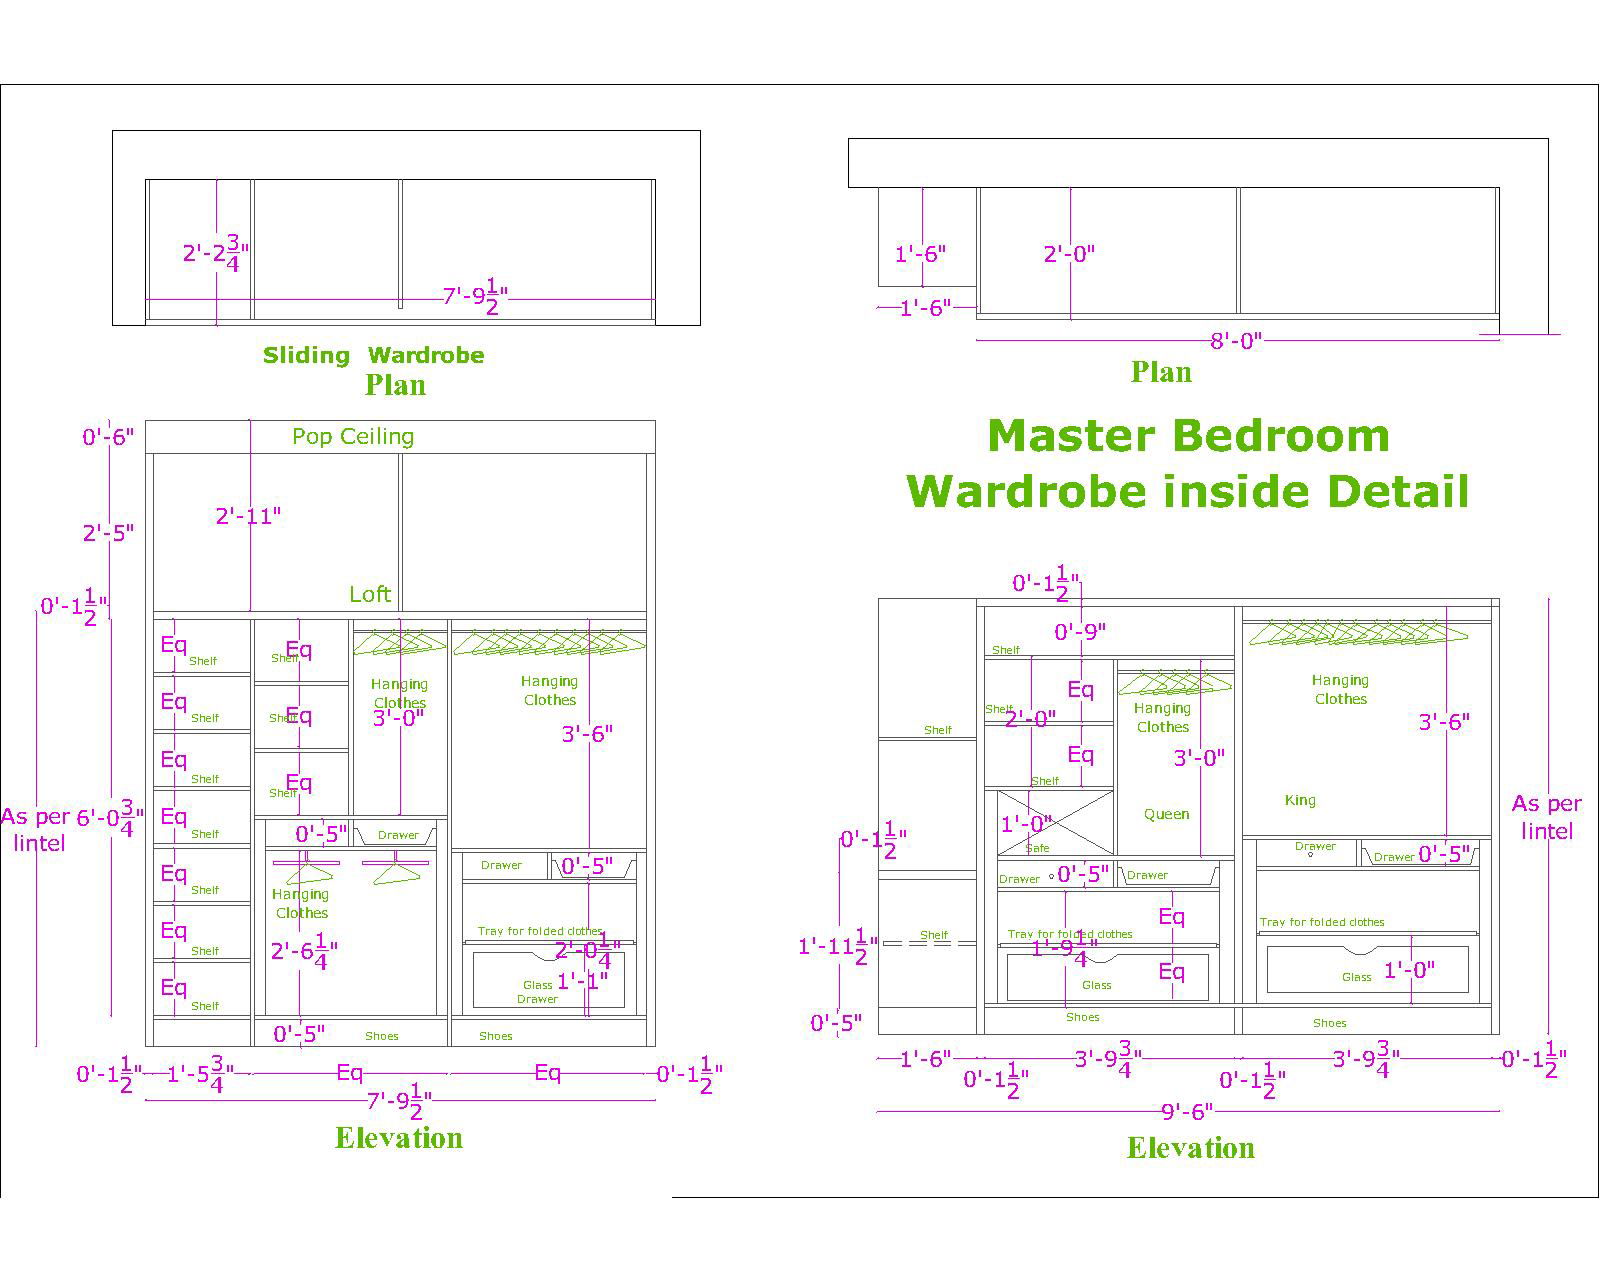
Wardrobe Interior DWG File Layout with Detailed CAD Drawings
Tags
#Wardrobe Layout Plan#Furniture CAD Draft#Interior Design DWG#3D CAD Plan#Residential CAD File#Storage Design DWG#Closet CAD Layout
Ratings & Reviews
⭐
No Reviews Yet
Be the first to share your experience with this product. Your review helps others make better decisions!
★★★★★
Description
Wardrobe interior with precise CAD drawing plans. It includes shelving arrangements, hanging space, and storage design, allowing architects and interior designers to plan functional and aesthetic wardrobe interiors efficiently in AutoCAD.

Uploaded by:
Komal
Tags
#Wardrobe Layout Plan#Furniture CAD Draft#Interior Design DWG#3D CAD Plan#Residential CAD File#Storage Design DWG#Closet CAD Layout
Ratings & Reviews
⭐
No Reviews Yet
Be the first to share your experience with this product. Your review helps others make better decisions!
★★★★★